Image - 2026-09-23 07:25
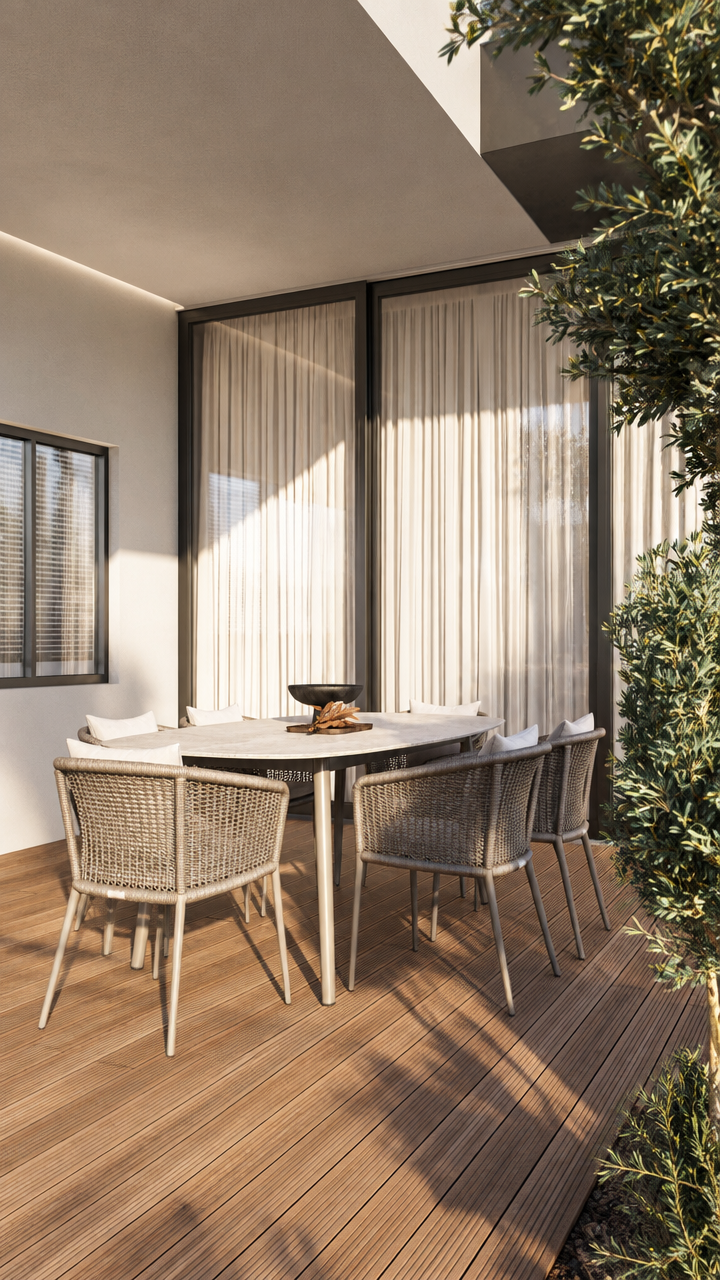
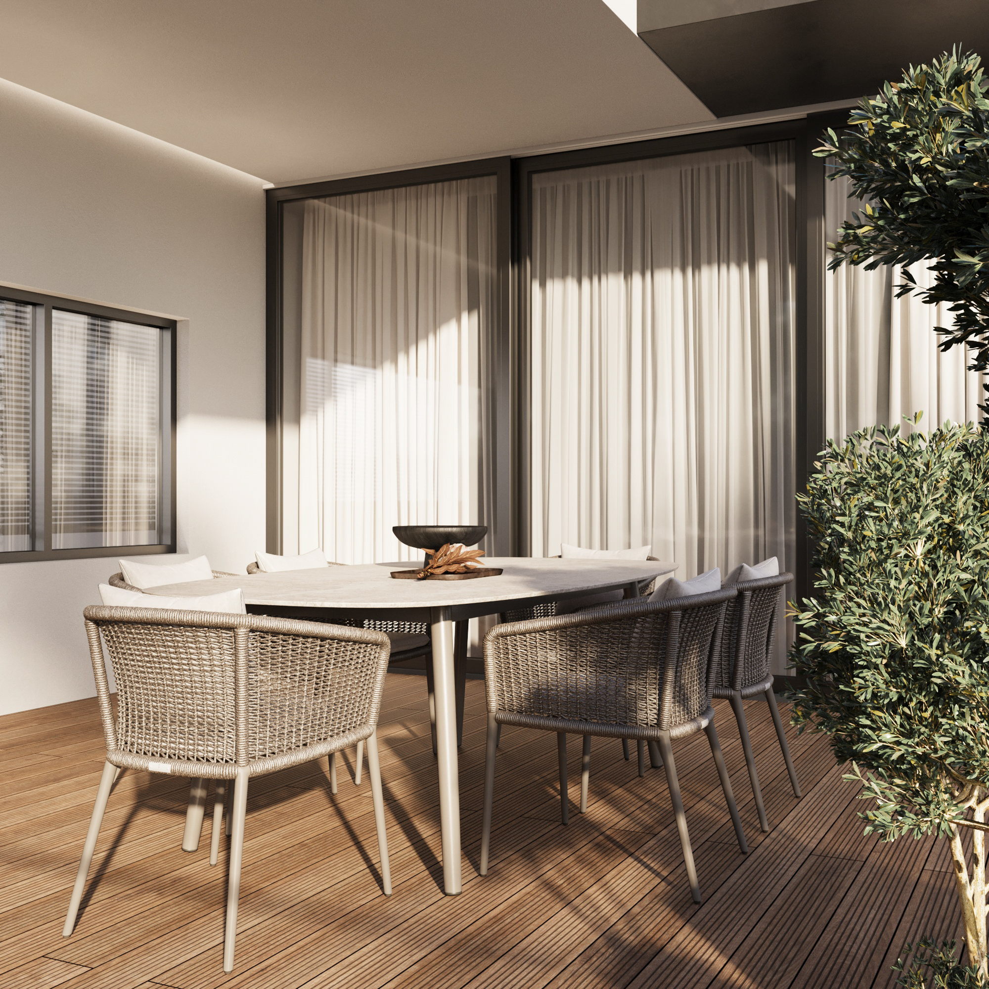
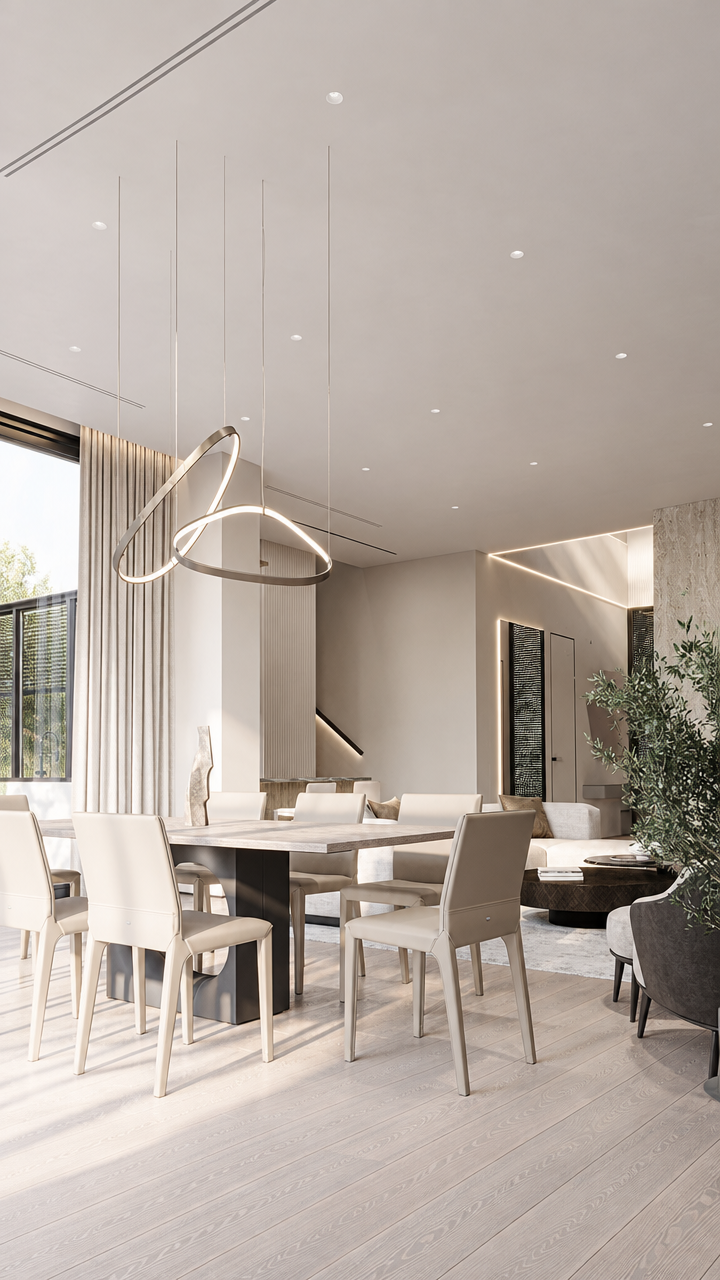
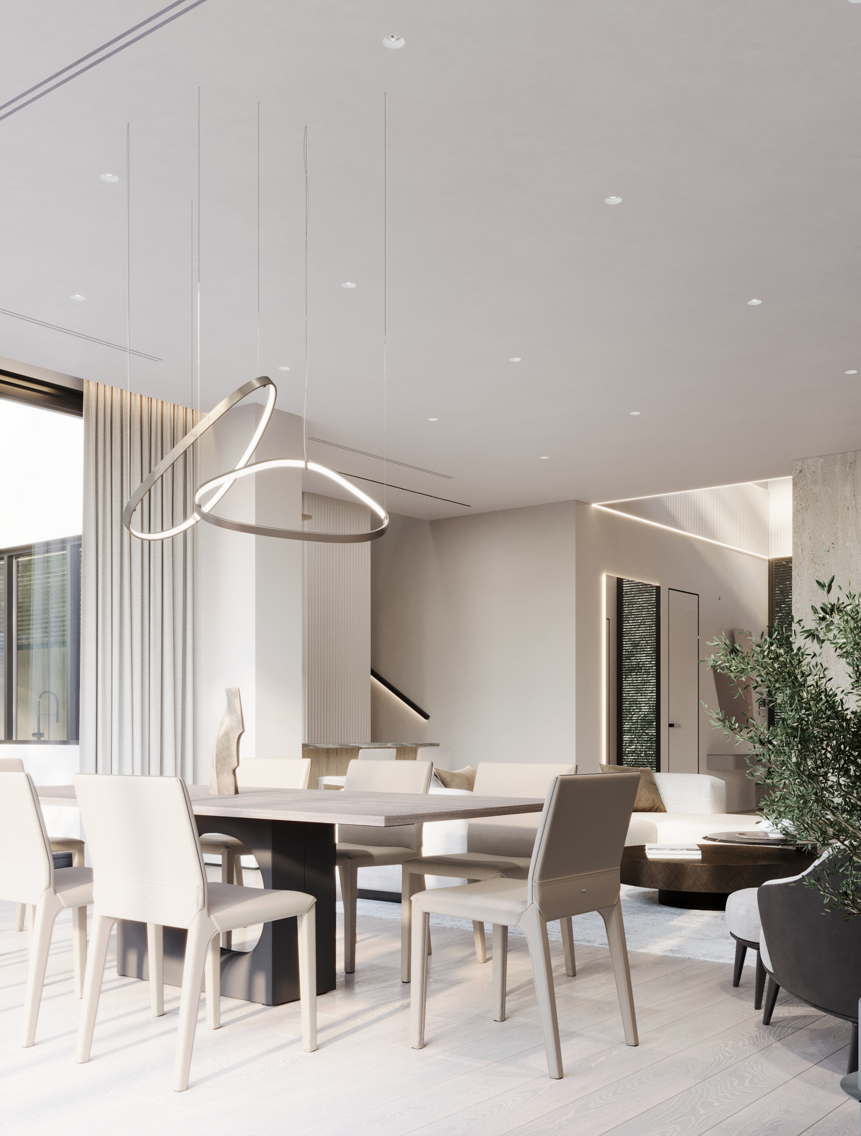
Use the uploaded reference image as the strict architectural and visual reference. Transform the reference into a premium photorealistic 9:16 vertical architectural photography composition. IMPORTANT: Do NOT simply crop the square reference image. Do NOT stretch, distort or vertically squeeze the existing scene. Instead, intelligently reconstruct and reframe the same terrace dining space as if it had originally been photographed in a vertical 9:16 format. The architecture, furniture, materials, landscaping, lighting and overall design must remain the SAME as in the reference. COMPOSITION — VERY IMPORTANT: Create a deliberate portrait composition designed specifically for 9:16. The main subject is the outdoor dining area with the rectangular dining table and surrounding woven dining chairs. Place the dining table approximately in the lower-middle portion of the frame, slightly below the vertical center. Keep the ENTIRE tabletop visible. Keep the majority of all dining chairs visible, including their legs and relationship to the floor. Do not cut off the primary foreground chair. Do not allow chairs to collide or overlap unnaturally. Move the virtual camera slightly farther backward compared with the reference so that the entire dining arrangement can comfortably fit inside the portrait frame. Use a slightly wider architectural lens, approximately 24–26mm full-frame equivalent, but maintain realistic perspective and avoid fisheye distortion. The dining table should remain the central horizontal anchor while the architecture and vegetation provide strong vertical framing. RIGHT SIDE: Use the large olive tree as a natural vertical framing element. Preserve the olive tree exactly in character, including its trunk, dense foliage, planter/landscaping and realistic scale. The tree should occupy the right edge and right-middle portion of the composition, partially entering the frame but NOT completely blocking the dining table. Allow some foliage to extend toward the upper-right corner naturally. Do NOT crop the tree into an awkward artificial half-tree. Instead, frame it intentionally as foreground vegetation creating depth. LEFT SIDE: Preserve the smaller window on the left wall. Keep enough of the wall around it to establish the architectural geometry. Do not remove the window simply to make the composition symmetrical. BACKGROUND: The large floor-to-ceiling glazed openings with sheer curtains are extremely important. Keep the full vertical rhythm of the dark window frames and curtains visible behind the table. The tall glazing should extend vertically through the middle and upper part of the portrait composition. Preserve the bright sheer curtains and the darker architectural window frames. The curtains should remain naturally translucent, with realistic folds and daylight passing through them. CEILING: Retain a meaningful portion of the ceiling at the top of the frame. The ceiling should NOT dominate the image, but enough should be visible to establish the covered terrace architecture and the large cantilevered/overhead architectural plane. Preserve the strong dark horizontal architectural element near the upper-right area. Do not crop it away if it can remain naturally within the portrait composition. FLOOR: Show a substantial amount of the warm wooden decking in the foreground. The decking should create strong perspective lines leading toward the dining table. The lower 20–25% of the frame should contain enough deck surface to establish depth and give the furniture visually grounded contact with the floor. Do not crop the chair legs immediately at the bottom edge. ARCHITECTURAL PERSPECTIVE: The image should look like a real architectural photograph taken specifically in portrait orientation. Camera approximately 1.45–1.60 meters above the deck. Camera positioned farther back than the original reference. Camera facing slightly toward the dining arrangement while maintaining the same architectural geometry. Keep all vertical architectural lines straight. No keystone distortion. No fisheye distortion. No exaggerated wide-angle stretching. Maintain realistic scale relationships between: table, chairs, windows, building, tree, and deck. Do not make the room or terrace appear larger than it actually is. FURNITURE: Preserve the exact visual language of the reference furniture. The dining table: - rectangular - light neutral stone / composite-looking tabletop - dark structural underside - slender vertical supports - realistic thickness - natural proportions Preserve the woven outdoor dining chairs: - woven/rattan-like texture - warm beige and charcoal neutral tones - slim dark/light frames - realistic seat and back proportions - identical design language to the reference Do not replace them with generic patio furniture. Maintain approximately the same number of chairs as the reference. Do not duplicate chairs. Do not invent additional seating. Keep chair spacing realistic and physically possible. TABLE STYLING: Preserve the minimal centerpiece on the dining table: a dark shallow sculptural bowl / vessel with natural decorative branches or organic material. Keep it subtle. Do not add flowers, candles, plates, glasses or excessive table decoration. The table should remain clean and architectural. VEGETATION: Preserve the olive trees and landscaping from the reference. The main foreground olive tree on the right should have highly realistic leaves with subtle variation in tone, thickness and translucency. Leaves should not look repetitive or procedural. Preserve natural branches and trunk structure. Additional background greenery should remain visible through the glass and around the terrace. Use realistic depth layering: foreground olive foliage, middle-ground furniture, background architecture, distant vegetation. LIGHTING: Preserve the beautiful warm natural daylight from the reference. Late-morning / afternoon architectural sunlight. Strong but soft sunlight enters from the left/front direction. Maintain the distinctive diagonal sunlight and shadow pattern across the wall, curtains and decking. Shadows should be physically plausible. Preserve the bright illuminated curtains while retaining detail. Do not overexpose the white walls. Do not crush the dark window frames. Use realistic global illumination. Subtle warm bounce light from the wooden deck. Natural contact shadows beneath every chair and table leg. The scene should feel bright, warm and sophisticated rather than dramatically cinematic. MATERIALS: Preserve: warm natural wood decking, light textured architectural walls, dark metal window frames, sheer ivory curtains, woven outdoor furniture, matte neutral tabletop, natural olive foliage. Show high-quality material micro-detail. Wood should have subtle individual grain and realistic plank joints. Woven chair surfaces should have visible fine woven texture. Curtains should show realistic textile folds. Painted walls should remain smooth and matte. Glass should contain subtle physically correct reflections without becoming mirror-like. COLOR PALETTE: Warm contemporary luxury. Natural beige, ivory, warm white, soft taupe, light wood, charcoal, dark bronze/black window frames, muted natural greens. No saturated colors. No artificial orange cast. No excessive contrast. No teal/orange cinematic grading. 9:16 PORTRAIT COMPOSITION: The final output MUST be a native-looking 9:16 vertical image. Suggested visual hierarchy: TOP: architectural ceiling + upper glazing + tree foliage entering from the right. UPPER-MIDDLE: tall windows, curtains, architectural frames and sunlight. CENTER: dining table and centerpiece. LOWER-MIDDLE: chairs and their detailed woven surfaces. BOTTOM: chair legs + warm wooden deck + long natural shadows. RIGHT EDGE: olive tree acting as foreground framing and depth layer. LEFT EDGE: architectural wall and smaller window. Do not center everything symmetrically. The composition should feel naturally photographed rather than computer-generated. The dining table can sit slightly left of center because the olive tree provides visual weight on the right. Maintain visual balance between: large tree mass on the right, dining table in the center, architectural wall/window mass on the left. The portrait composition should have a calm, sophisticated editorial feeling. IMAGE QUALITY: Ultra-photorealistic architectural photography. High-end residential architecture editorial. Full-frame camera look. Natural optical characteristics. High micro-detail. Physically accurate lighting. Realistic global illumination. Subtle depth of field. Clean but not sterile. Natural photographic grain. No obvious CGI appearance. No excessive sharpening. No artificial rendering artifacts. The final image should look like a photograph published in a premium contemporary architecture and interior-design magazine. MOST IMPORTANT: This is the SAME terrace from the reference image, intelligently reconstructed into a vertical portrait composition. Preserve the identity of the space. Preserve the furniture. Preserve the windows. Preserve the curtains. Preserve the olive tree. Preserve the decking. Preserve the sunlight. Preserve the architectural geometry. Only change the camera framing, perspective coverage and composition necessary to create a convincing native 9:16 photograph.
Free to start · Generate videos and images with AI in seconds
More from this creator


More Gpt Image 2.5 images
См. все →