Image - 2026-09-23 07:16
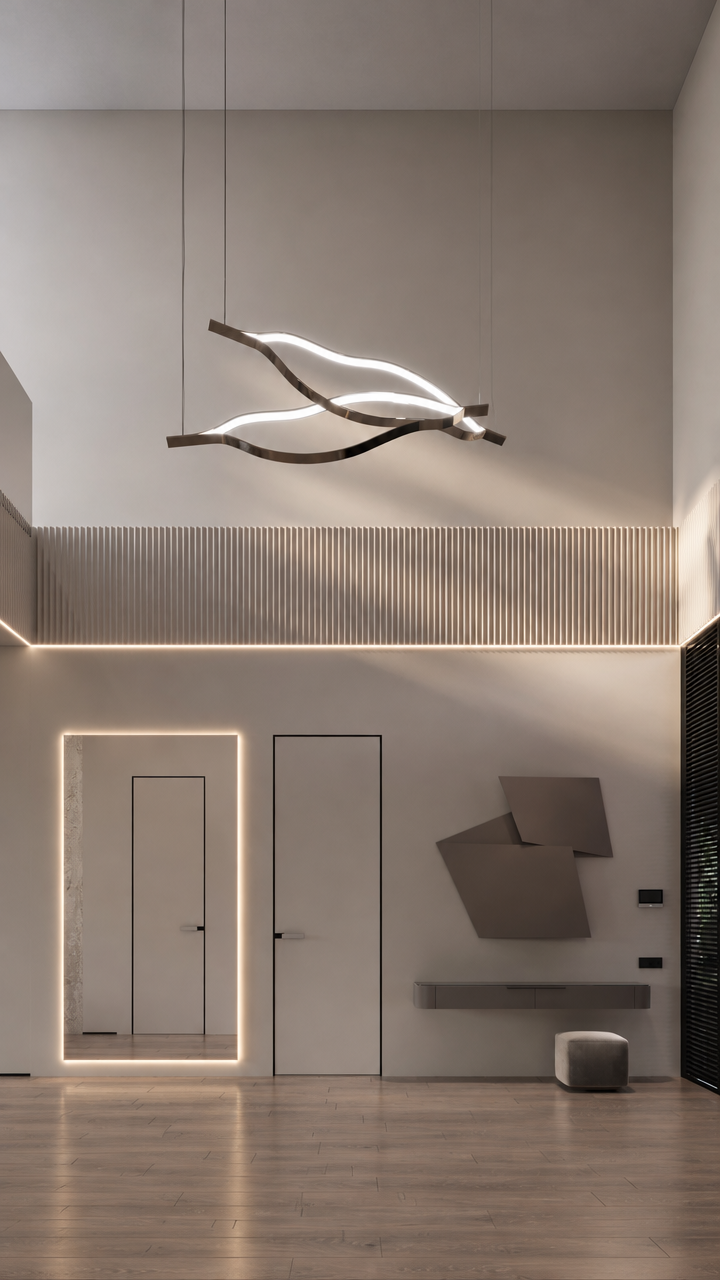
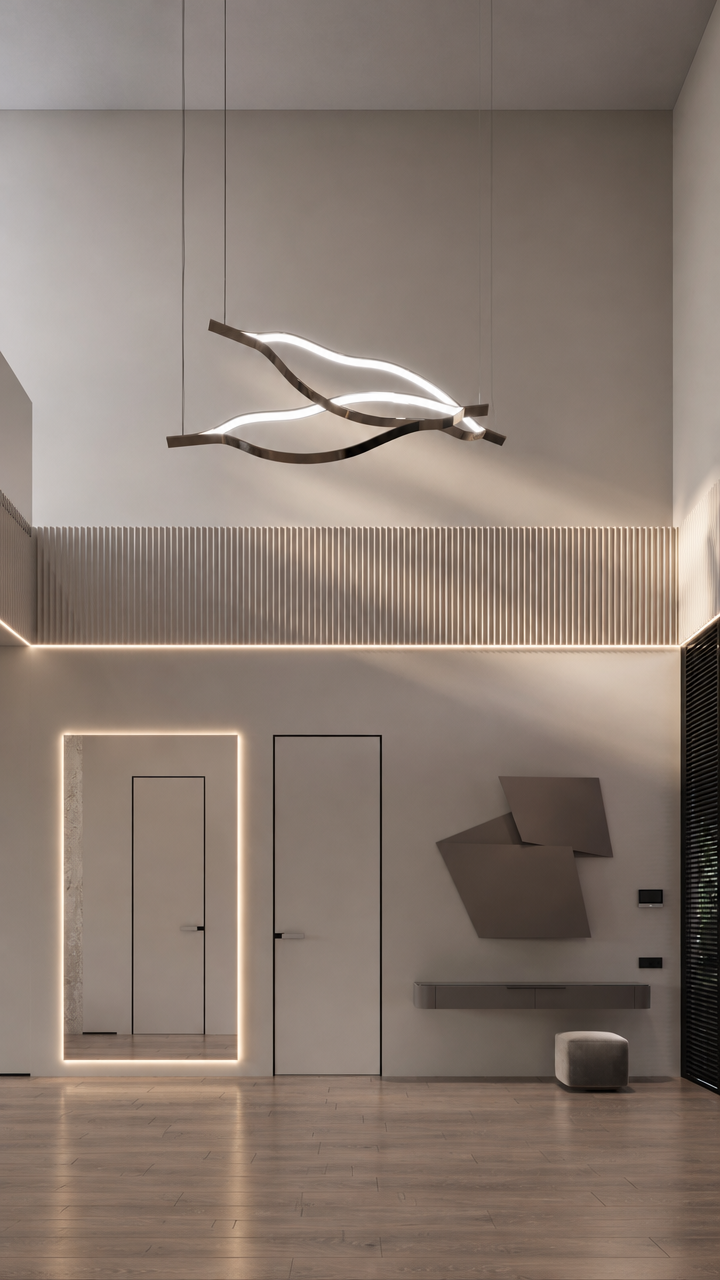
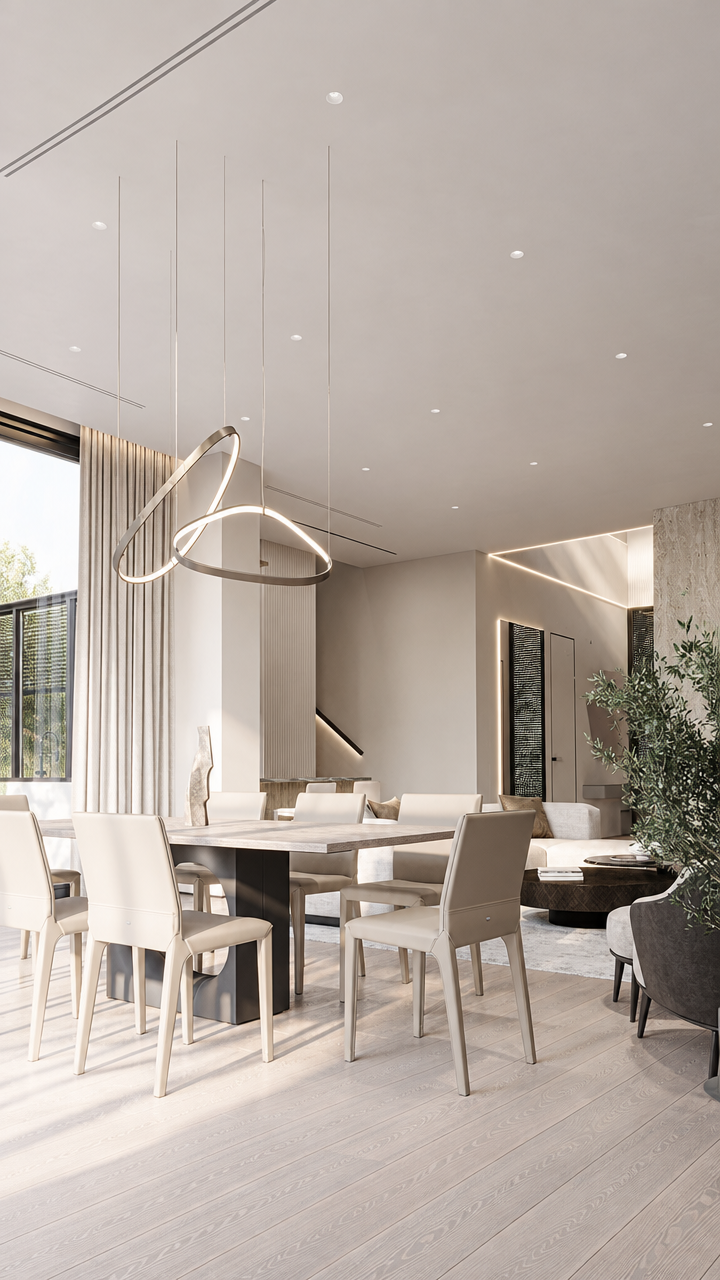
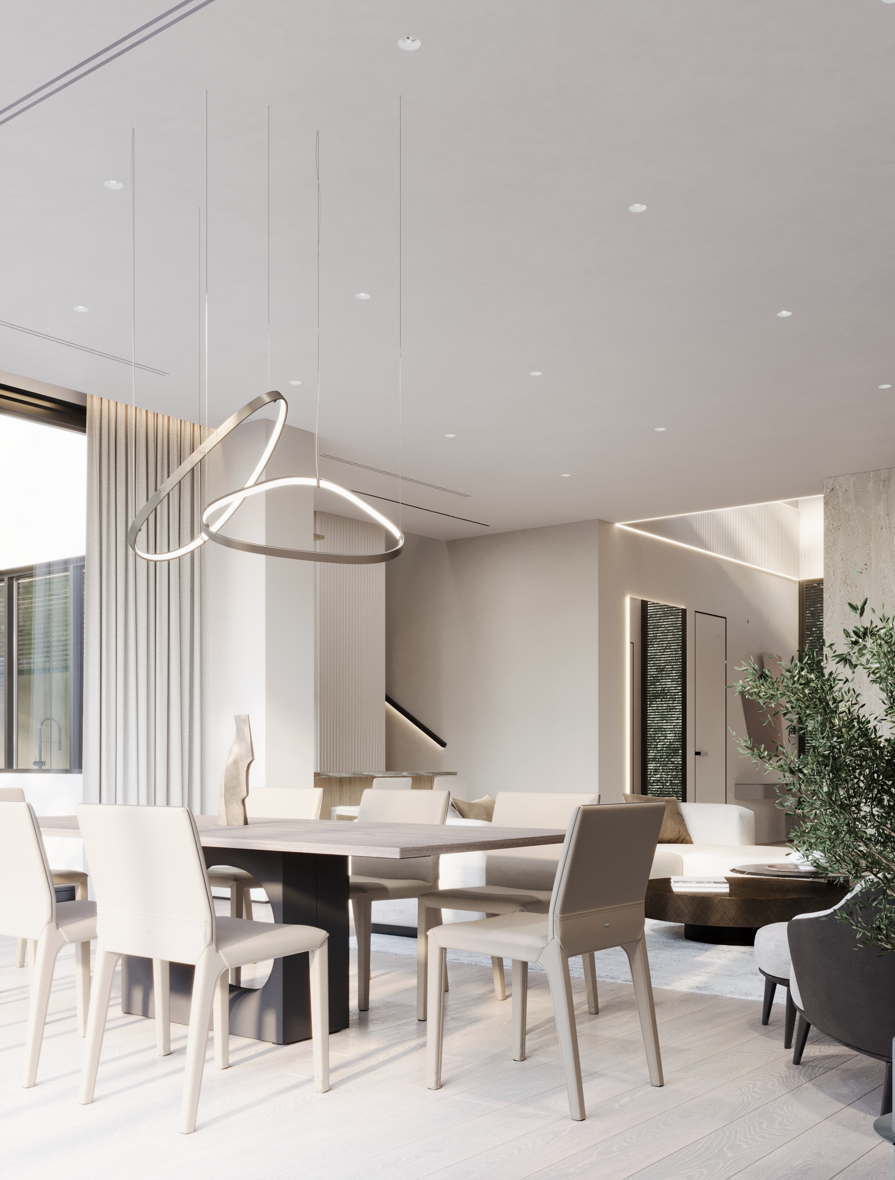
Transform the provided reference image into a high-end, photorealistic 9:16 vertical architectural interior photograph. This is a careful architectural reframing and spatial extension, NOT a simple crop, resize, stretch, or squeeze. Preserve the original room, architecture, proportions, materials, furniture, lighting design, and visual identity exactly. Intelligently reconstruct the missing areas so the result looks as if the interior was originally photographed in a professionally composed 9:16 portrait format. PRIMARY COMPOSITION Preserve the existing frontal architectural viewpoint. The image shows a refined minimalist contemporary interior with a very high ceiling, a sculptural suspended linear chandelier, a horizontal band of fine vertical fluted wall panels, two minimalist doors, a large illuminated full-height doorway/mirror-like opening on the left, abstract geometric wall art, a floating console, a small upholstered cube, and a dark vertical architectural element at the far right. Keep the composition predominantly symmetrical and architectural, but retain the subtle asymmetry of the original scene. The sculptural suspended chandelier must remain a major focal point in the upper third of the portrait composition. Preserve its exact flowing double-wave form, dark metallic edges, integrated continuous white LED illumination, suspension cables, scale, orientation, and realistic physical construction. Do not redesign the chandelier. Below the chandelier, preserve the long horizontal band of extremely fine vertical fluted/slatted wall paneling. Maintain its precise repetitive rhythm, narrow spacing, depth, straight vertical lines, neutral warm-grey finish, and continuous horizontal proportions. Preserve the thin concealed linear LED illumination running along the transition between the architectural surfaces. The light should remain subtle and warm. 9:16 RECOMPOSITION Reconstruct the image specifically for a portrait frame. Do NOT compress the existing scene vertically. Do NOT make the ceiling artificially low. Do NOT enlarge the doors or chandelier to compensate for the portrait ratio. Instead, create additional natural architectural breathing room above and below the existing composition while maintaining the same camera perspective. Extend the upper portion primarily by naturally continuing the existing smooth ceiling and upper wall surfaces. Preserve the high-ceiling feeling and the large amount of calm negative space around the chandelier. Extend the lower portion by naturally continuing the same warm light-oak floor toward the bottom of the portrait frame. Continue the existing plank direction, plank width, subtle wood grain, tonal variation, perspective, and realistic reflections. The final portrait should feel tall, elegant and spacious, not cramped. ARCHITECTURAL GEOMETRY Keep all vertical architectural lines perfectly straight and parallel. Preserve the exact positions and proportions of: the left illuminated doorway/opening, the narrow minimalist door inside it, the central full-height door, the horizontal fluted wall band, the floating console, the geometric wall sculpture, the small upholstered cube, the dark vertical architectural element on the right. Do not invent additional doors, windows, walls, columns, furniture, or architectural openings. Maintain realistic perspective and architectural photography geometry. LEFT SIDE Preserve the large illuminated rectangular opening on the left. Maintain its warm perimeter LED lighting and clean minimalist frame. Keep the smaller door inside the opening accurately positioned and proportioned. The glowing frame should remain subtle and physically realistic, with soft light spill onto the surrounding wall rather than an exaggerated neon effect. CENTER Preserve the tall minimalist central door with its ultra-thin dark outline and discreet handle. Keep the door flush with the wall and maintain its exact contemporary appearance. Do not turn the door into a conventional framed door. RIGHT SIDE Preserve the abstract geometric wall artwork consisting of overlapping irregular dark neutral panels. Maintain its layered three-dimensional construction, subtle shadows, muted taupe/grey color, and exact visual weight. Keep the floating minimalist console below it. Preserve its dark neutral finish, slim horizontal proportions, clean edges, and wall-mounted appearance. Preserve the small upholstered cube/stool beneath and slightly to the right of the console. Keep its rounded corners, soft neutral fabric, realistic scale, and position. Preserve the dark vertical slatted architectural element at the extreme right edge. It should remain partially visible and act as a strong vertical frame for the composition. Do not allow it to dominate the image. LIGHTING Preserve the original sophisticated architectural lighting: soft neutral daylight, warm concealed LED strips, subtle chandelier illumination, gentle gradients across the walls, realistic contact shadows, soft shadow transitions, physically plausible indirect illumination. Keep the overall atmosphere calm, warm, minimal and luxurious. Do not make the room dramatically brighter than the reference. Do not introduce strong artificial spotlights. Do not create excessive HDR. MATERIALS Preserve: warm light-oak flooring, smooth warm-grey painted walls, extremely fine vertical fluted wall panels, matte dark metallic chandelier, warm integrated LED lighting, subtle matte wall sculpture, dark floating console, soft upholstered cube. Materials must have realistic micro-texture and physically accurate light response. CAMERA Professional full-frame architectural interior photography. True 9:16 portrait orientation. Approximately 30–35mm full-frame equivalent. Natural perspective with minimal distortion. Camera approximately at human eye level. Preserve the frontal architectural viewpoint of the reference. Keep vertical lines straight using architectural perspective correction. Do not use fisheye distortion. Do not use an exaggerated ultra-wide lens. COMPOSITIONAL PRIORITY The final image should read vertically in this order: 1. Large calm ceiling / upper architectural negative space 2. Sculptural illuminated chandelier 3. Long horizontal fluted wall band 4. Two minimalist doors and illuminated opening 5. Abstract artwork and floating console 6. Warm wooden floor and small upholstered cube This hierarchy should remain visually balanced and elegant. Make the chandelier slightly above the visual center of the upper half, while keeping enough empty space around it so it does not feel cramped. Keep the fluted wall band clearly visible as a strong horizontal counterbalance to the vertical 9:16 composition. IMPORTANT IMAGE-TO-IMAGE INSTRUCTION Treat the supplied image as a strict architectural reference. Preserve the original geometry and objects rather than generating a new interpretation of the room. The newly generated areas must seamlessly continue the existing ceiling, walls, floor, lighting gradients, paneling, shadows and perspective. The result should look like the same photograph captured with a taller 9:16 camera composition, not a different interior inspired by the reference. Photorealistic luxury architectural photography, extremely clean geometry, realistic materials, subtle imperfections, physically accurate lighting, realistic shadows, high detail, natural exposure, refined neutral color palette, premium interior design editorial aesthetic, no CGI appearance. Negative prompt simple crop, center crop, resize, stretch, squeeze, distorted architecture, warped walls, curved vertical lines, tilted doors, incorrect perspective, fisheye, extreme wide angle, low ceiling, oversized chandelier, redesigned chandelier, duplicated chandelier, extra doors, extra furniture, extra windows, additional artwork, altered wall sculpture, altered console, distorted stool, floating objects, warped fluted panels, uneven panel spacing, broken LED strips, excessive glow, neon lighting, excessive HDR, overexposure, crushed shadows, oversaturated colors, plastic materials, fake textures, CGI look, cartoon, people, text, logo, watermark, blurry details
Free to start · Generate videos and images with AI in seconds
More from this creator

More Gpt Image 2.5 images
См. все →