Image - 2026-09-23 07:18
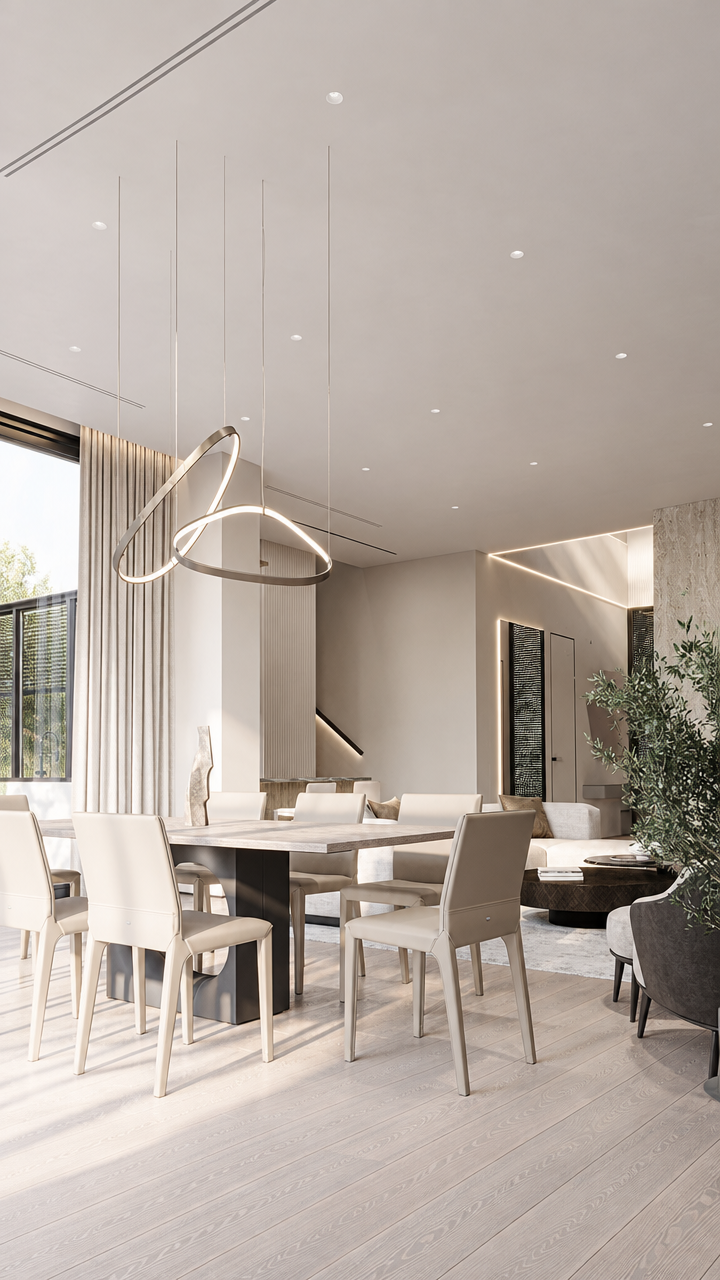
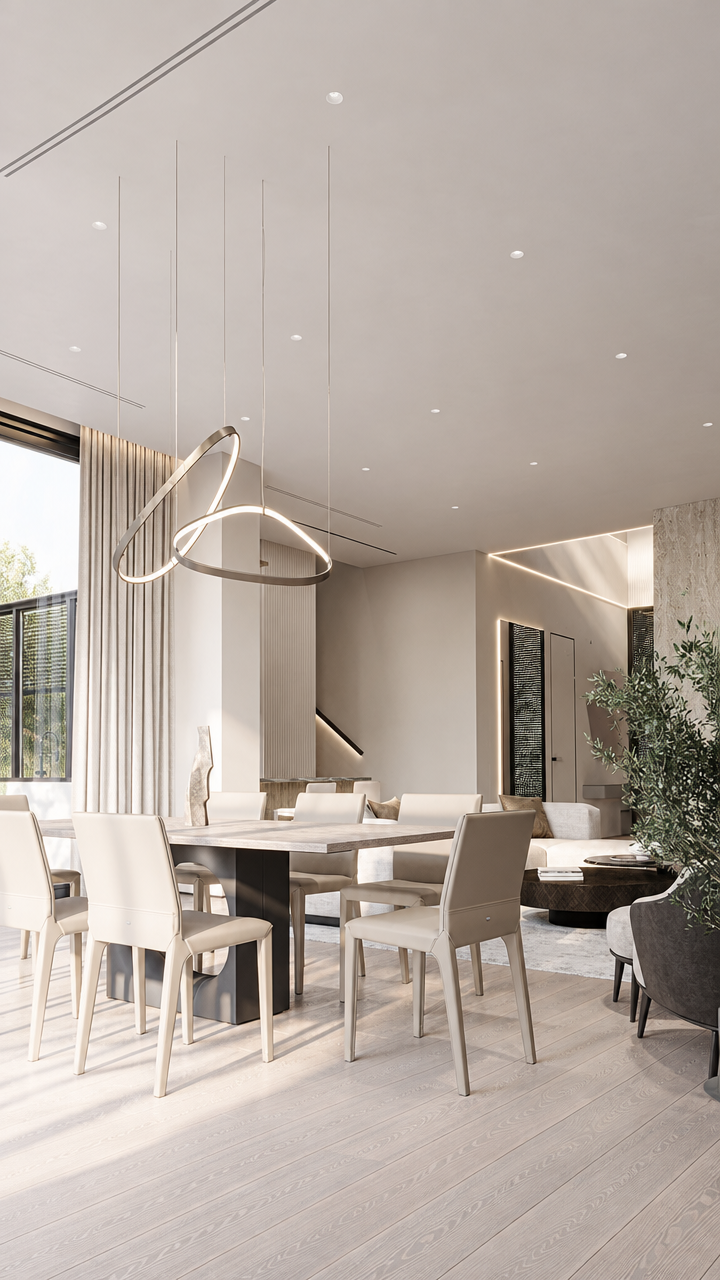
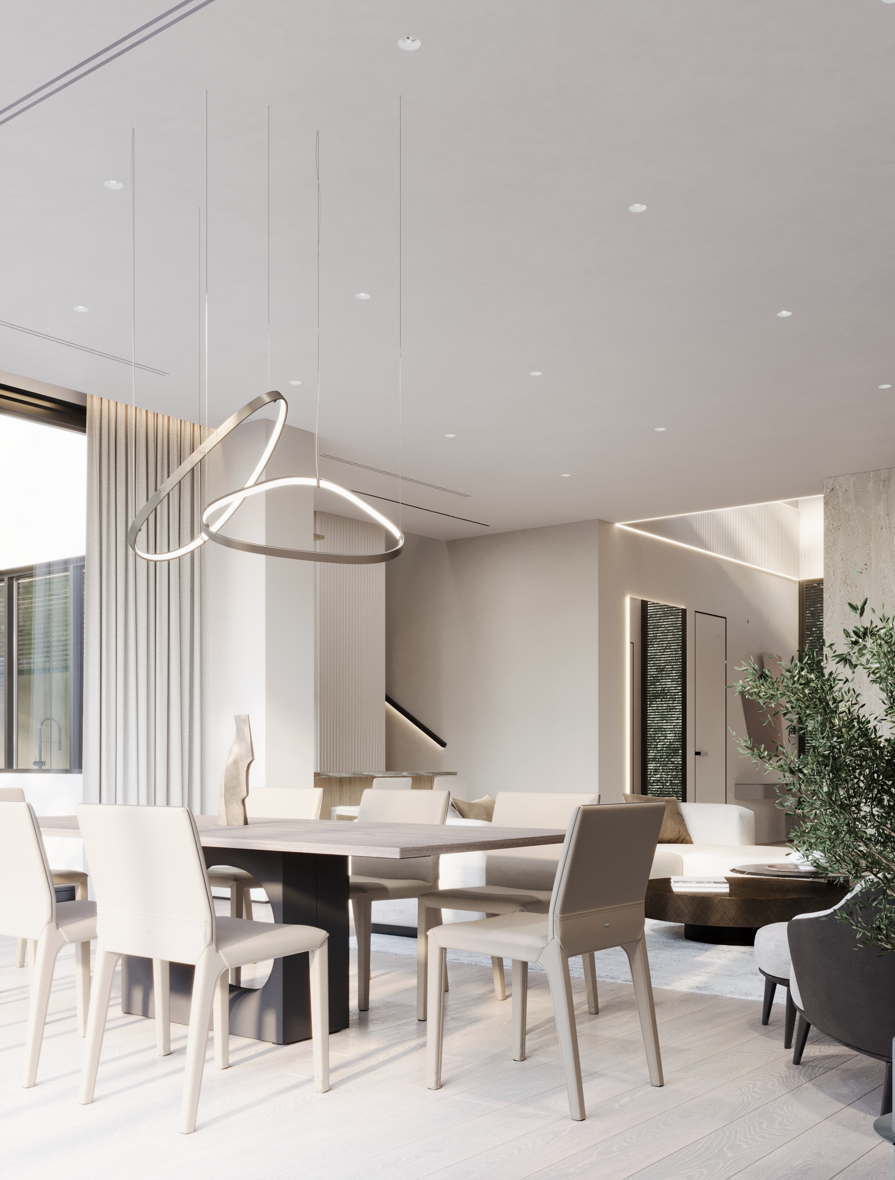
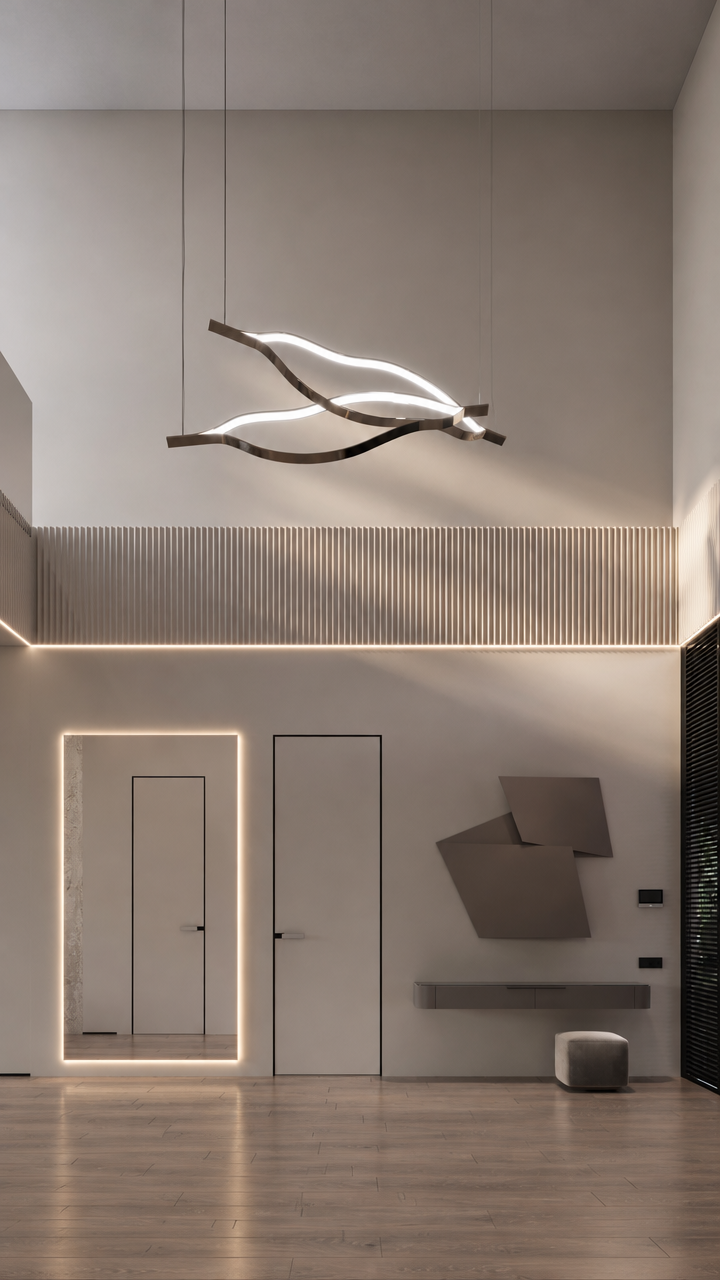
Use the uploaded reference image as the primary visual and architectural reference. Create a highly realistic vertical 9:16 architectural interior photograph of the SAME contemporary minimalist dining and living space shown in the reference. IMPORTANT: this is a composition adaptation to a 9:16 portrait format, NOT a redesign of the interior. Preserve the original architecture, proportions, materials, furniture design, lighting concept, color palette and overall atmosphere. COMPOSITION AND FRAMING: Recompose the scene specifically for a tall 9:16 portrait frame instead of simply cropping the original image. Use a natural architectural photography perspective with a slightly wide-angle lens, approximately 24–28mm full-frame equivalent, with realistic perspective and minimal distortion. Keep the dining table as the main visual anchor in the lower-middle portion of the frame. The table should remain fully readable and naturally positioned, with enough floor visible around it to establish depth. Preserve the sculptural suspended pendant light as an important secondary focal point. Position it in the upper-left to upper-middle portion of the vertical composition, with enough negative space around it so the complete flowing shape of the fixture remains visible. Do not crop the pendant. Keep the large windows and vertical architectural elements on the left side visible enough to establish the connection with the exterior and natural daylight. Preserve the open-plan transition toward the living area in the background/right side. The sofa should remain partially visible and naturally integrated into the composition rather than becoming the dominant object. Keep the large olive tree / indoor plant on the right side as a strong vertical compositional element. Its foliage should occupy the right-middle area without blocking the dining table or pendant light. Use the vertical format to emphasize: - the height of the room - the suspended lighting fixture - the tall curtains - the architectural wall planes - the indoor tree - the depth of the open-plan space. Do not remove important architectural elements simply to fit the portrait composition. ARCHITECTURE: Preserve the exact minimalist architectural language of the reference: clean white and warm off-white walls, large smooth wall planes, high ceiling, minimal recessed doors, subtle architectural LED lighting, large windows, light natural wood flooring, clean geometric openings, minimal visible hardware. Maintain the existing staircase/architectural transition in the background exactly in spirit and location relative to the room. FURNITURE: Preserve the existing dining table design, proportions and material. Preserve the white/light upholstered dining chairs with their original shape and placement logic. Do not invent additional chairs. Do not replace the furniture with generic Scandinavian furniture. Preserve the sofa in the background with its original light neutral upholstery and proportions. Preserve the dark low coffee table in the living area. Preserve the large sculptural indoor olive tree and its planter. LIGHTING: Preserve the distinctive sculptural suspended LED pendant from the reference: several elegant curved/ribbon-like illuminated elements forming an asymmetric contemporary composition. The pendant should emit a soft neutral-warm white light, physically plausible and subtle, with realistic glow and gentle illumination on nearby surfaces. Preserve the concealed linear LED lighting around the ceiling and architectural edges. Use abundant natural daylight entering from the large windows on the left. Lighting should feel like high-end contemporary architectural photography: soft daylight, subtle warm indirect LEDs, controlled highlights, soft realistic shadows, no dramatic artificial lighting, no excessive HDR. MATERIALS: Preserve the original material palette: warm white / ivory walls, light natural oak or pale wood flooring, light neutral upholstery, soft beige and warm gray textiles, dark charcoal/black accents, natural greenery. Materials must remain physically realistic: subtle wood grain, realistic fabric texture, matte painted walls, natural stone or composite surfaces where present, realistic glass reflections. COLOR AND ATMOSPHERE: Minimalist luxury residential interior. Warm neutral palette. Quiet, sophisticated, calm and timeless. Bright but not overexposed. Natural and slightly warm color grading. No saturated colors. CAMERA: Professional architectural interior photography. Full-frame camera. 24–28mm wide-angle lens. Camera height approximately 1.4–1.6 meters. Vertical portrait orientation. Straight vertical architectural lines. Very controlled perspective. No fisheye distortion. No exaggerated wide-angle stretching. Natural proportions. Moderate depth of field with the architecture remaining sharp. High micro-detail. Photorealistic global illumination. Physically accurate reflections and shadows. 9:16 ADAPTATION: The final image MUST be composed natively for a 9:16 portrait frame. Do not simply crop the reference image from the center. Do not stretch the reference. Do not squeeze furniture. Do not distort the table, chairs, pendant, windows or architecture. Extend/reconstruct the scene naturally where necessary to create the vertical composition. Use the additional vertical space primarily to preserve: 1. ceiling height and pendant light at the top, 2. full dining table and chairs in the middle, 3. visible flooring and architectural depth toward the bottom, 4. the tall indoor tree and living area toward the right. Maintain a balanced vertical hierarchy: upper third = pendant + ceiling + architectural volume, middle third = dining table + chairs + tree, lower third = floor + furniture bases + spatial depth. Keep the main visual mass slightly below the center, while retaining sufficient breathing room above the pendant. The result should look intentionally photographed in portrait orientation by an architectural photographer, not like a landscape image that was cropped vertically. REALISM: Extremely photorealistic. High-end architectural visualization / editorial interior photography. Realistic lens behavior. Subtle natural imperfections. Physically correct scale. Accurate contact shadows. Natural reflections in glass. No artificial plastic appearance. No excessive sharpening. No CGI-looking surfaces. No surreal geometry. PRESERVE: the original room layout, architecture, ceiling height, windows, curtains, dining table, chairs, pendant light, living area, indoor tree, flooring, materials, neutral color palette, lighting concept, and overall minimalist character. DO NOT: change the architectural design, add unnecessary furniture, remove the main furniture, change the pendant design, change the room into a different style, add decorative clutter, add people, add text, add artwork that is not present, change the window configuration, create extra doors, duplicate chairs, duplicate plants, distort straight architectural lines, overexpose the windows, make the image overly warm, make it look like a 3D game render, use fisheye perspective, use extreme wide-angle distortion, crop the pendant, crop the dining table, or produce a generic interior. Final result: a premium, photorealistic 9:16 vertical architectural photograph of the same minimalist contemporary dining/living interior, with carefully reconstructed portrait composition, elegant spatial hierarchy, realistic materials, soft daylight and refined warm architectural lighting.
Free to start · Generate videos and images with AI in seconds
More from this creator


More Gpt Image 2.5 images
См. все →