Image - 2026-09-23 07:13
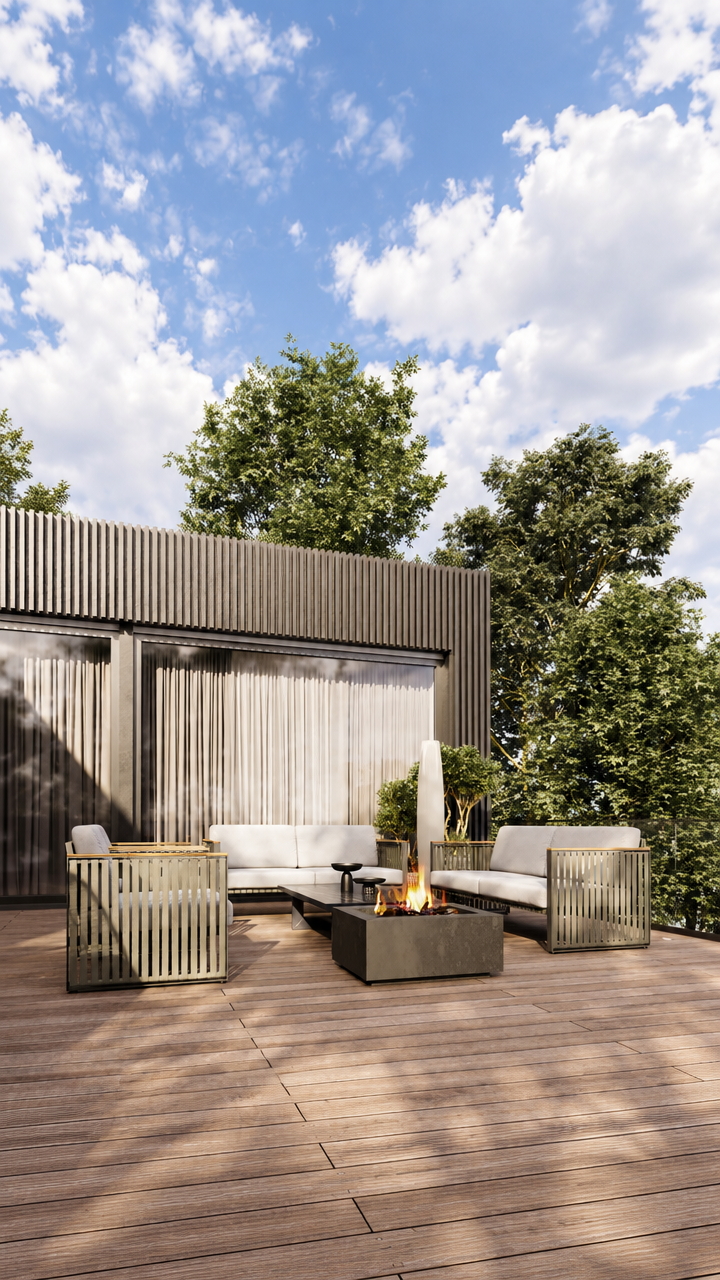
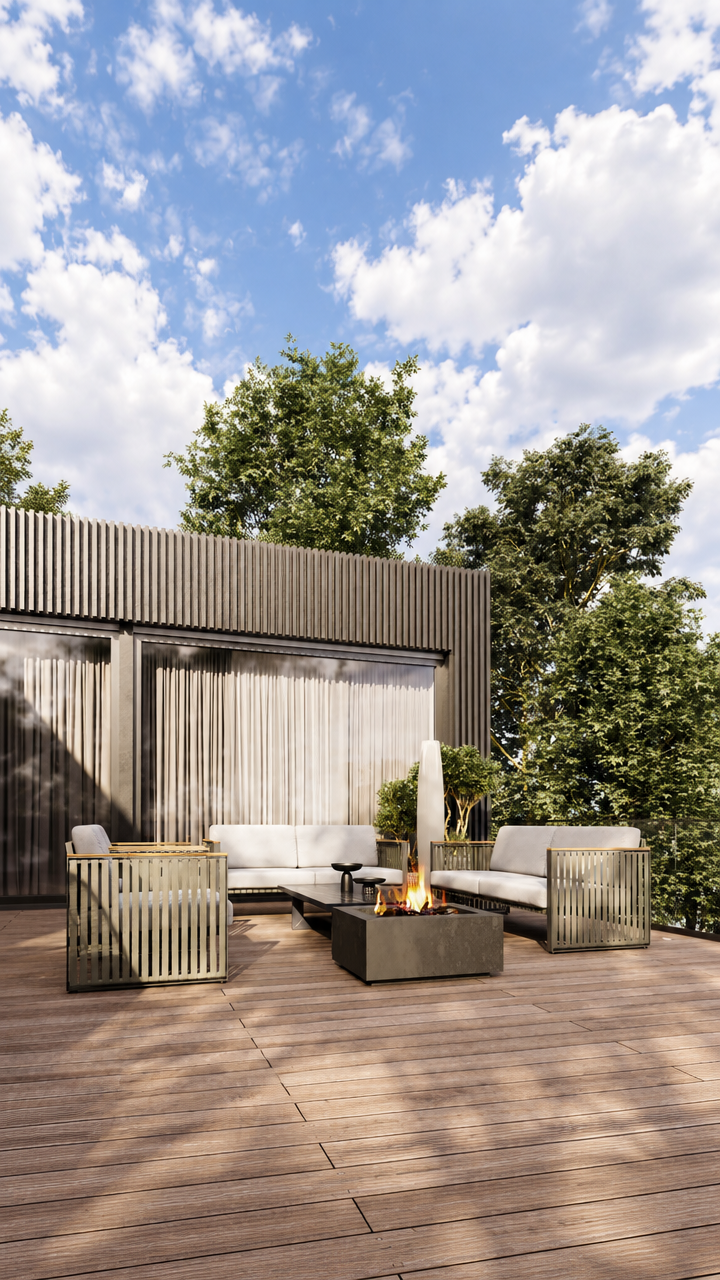
Transform the provided reference image into a premium vertical 9:16 architectural visualization. This is NOT a crop, NOT a resize, and NOT a squeezed/compressed version of the original. Recompose and intelligently extend the scene to naturally fit a true 9:16 portrait composition while preserving the original architectural design, materials, furniture, proportions, lighting, and visual identity. Composition and framing: Create a carefully composed vertical editorial architectural photograph of the same modern rooftop terrace. Keep the outdoor lounge area as the main subject. The rectangular fire pit should remain near the lower-middle portion of the composition and act as the visual anchor. Keep the white outdoor sofa centered behind it, with the two matching armchairs positioned naturally on the left and right. Preserve the existing spacing between all furniture pieces and maintain realistic scale and perspective. Expand the composition primarily vertically rather than aggressively cropping horizontally. Preserve enough of the left and right sides of the terrace to show the complete lounge arrangement and architectural context. Extend the scene naturally above the existing roofline with additional realistic sky and tree canopy where necessary, and extend the lower foreground with additional natural wooden decking where needed. The extensions must seamlessly continue the existing geometry, perspective, textures, shadows, and lighting. Important architectural preservation: Preserve the modern dark vertical slatted facade across the upper-middle background. Keep the large glazed openings and translucent curtains exactly consistent with the reference. Preserve the vertical rhythm, spacing, thickness, depth, and perspective of the facade slats. Do not redesign the building. Do not add floors, windows, doors, balconies, columns, or architectural elements that do not exist in the reference. Preserve the mature green trees behind and around the terrace. Extend their branches and foliage naturally into the additional vertical space. Maintain realistic botanical variation, leaf density, depth, and natural irregularity. Do not create a symmetrical or artificial hedge-like appearance. Furniture: Preserve the exact design language of the outdoor furniture: warm light-beige upholstered sofa, matching armchairs with slim dark frames, neutral cushions, dark rectangular coffee/fire table, and the tall sculptural outdoor planter/light element near the seating area. Keep all furniture realistic and proportional. Do not duplicate furniture. Do not invent additional chairs or tables. Do not remove important furniture. Fire pit: Keep the rectangular dark stone/concrete fire pit clearly visible in the foreground-middle area. Preserve its rectangular geometry, dark textured material, proportions, and realistic open flame. The flame should remain subtle and physically believable, with natural orange/yellow illumination and a soft glow on the surrounding stone. No oversized flames. Foreground: Extend the warm brown wooden decking naturally toward the bottom edge of the 9:16 frame. Continue the existing plank direction, spacing, width, perspective, grain, color variation, and subtle imperfections. The decking should feel like the same continuous physical surface, not a generated replacement. Leave enough foreground breathing room below the fire pit to create a premium architectural-photography composition. Sky: Use the additional upper frame to reveal more of the existing bright blue-and-white partly cloudy sky. Continue the same atmospheric conditions, cloud structure, daylight direction, and exposure. The sky should occupy a meaningful but controlled portion of the upper frame, providing vertical breathing room without overpowering the architecture. Lighting: Preserve the original bright natural daylight and late-morning/early-afternoon architectural photography look. Keep the same direction of sunlight, realistic hard and soft shadows, subtle reflections on glass, natural highlights on the white upholstery, and warm illumination on the wooden decking. Maintain physically plausible global illumination and ambient occlusion. Camera: Use a realistic professional full-frame architectural photography camera. Vertical portrait orientation, 9:16 aspect ratio. Maintain a natural wide-angle perspective approximately equivalent to 28–32mm full-frame, without excessive wide-angle distortion. Keep vertical architectural lines straight and controlled. Use a slightly elevated eye-level camera position similar to the reference. The terrace should feel spacious rather than distorted. Composition hierarchy: Fire pit and lounge furniture as the primary foreground subject. White sofa and architectural facade as the secondary focal area. Trees and greenery providing depth behind the terrace. Roofline and sky providing vertical context. Wooden decking creating leading lines toward the seating area. Create a balanced vertical composition, not a narrow crop. The furniture arrangement must remain visually centered and comfortably contained within the portrait frame. Avoid cutting off the sofa, armchairs, fire pit, or important architectural edges. Allow intentional negative space in the sky and foreground so the image feels like a professionally composed architectural photograph rather than an image forced into a vertical format. Image quality: Photorealistic high-end architectural visualization, physically accurate materials, realistic fabric texture, detailed wood grain, subtle concrete/stone texture, realistic glass reflections, natural vegetation, physically accurate shadows, high dynamic range, excellent exposure balance, realistic depth, crisp but natural details, premium real-estate photography quality, sophisticated neutral color grading, subtle warm beige and brown tones, clean contemporary aesthetic. Critical instruction: Do not simply crop the original image to 9:16. Do not stretch, squeeze, distort, or vertically compress the original. Reconstruct the composition specifically for a portrait 9:16 frame. Preserve the recognizable original scene while intelligently generating the missing visual information required by the new framing. Every newly generated area must match the original perspective, lighting, materials, texture scale, geometry, and photographic characteristics. No redesign, no stylistic reinterpretation, no additional furniture, no people, no text, no logos, no excessive decoration, no artificial symmetry, no warped architecture, no bent vertical lines, no duplicated objects, no distorted furniture, no unrealistic vegetation. Если генератор поддерживает negative prompt Negative prompt: cropped composition, simple center crop, resized image, stretched image, squeezed proportions, distorted architecture, fisheye lens, extreme wide angle, warped vertical lines, duplicated furniture, extra chairs, extra tables, altered facade, redesigned building, incorrect furniture proportions, floating objects, deformed fire pit, oversized flames, artificial trees, repetitive foliage, fake decking, inconsistent wood grain, inconsistent perspective, mismatched lighting, different weather, excessive HDR, oversharpening, plastic materials, CGI look, cartoon, illustration, low detail, blurry textures, noisy image, unrealistic shadows, people, text, watermark, logo.
Free to start · Generate videos and images with AI in seconds
More from this creator



More Gpt Image 2.5 images
См. все →