Image - 2026-09-23 06:50
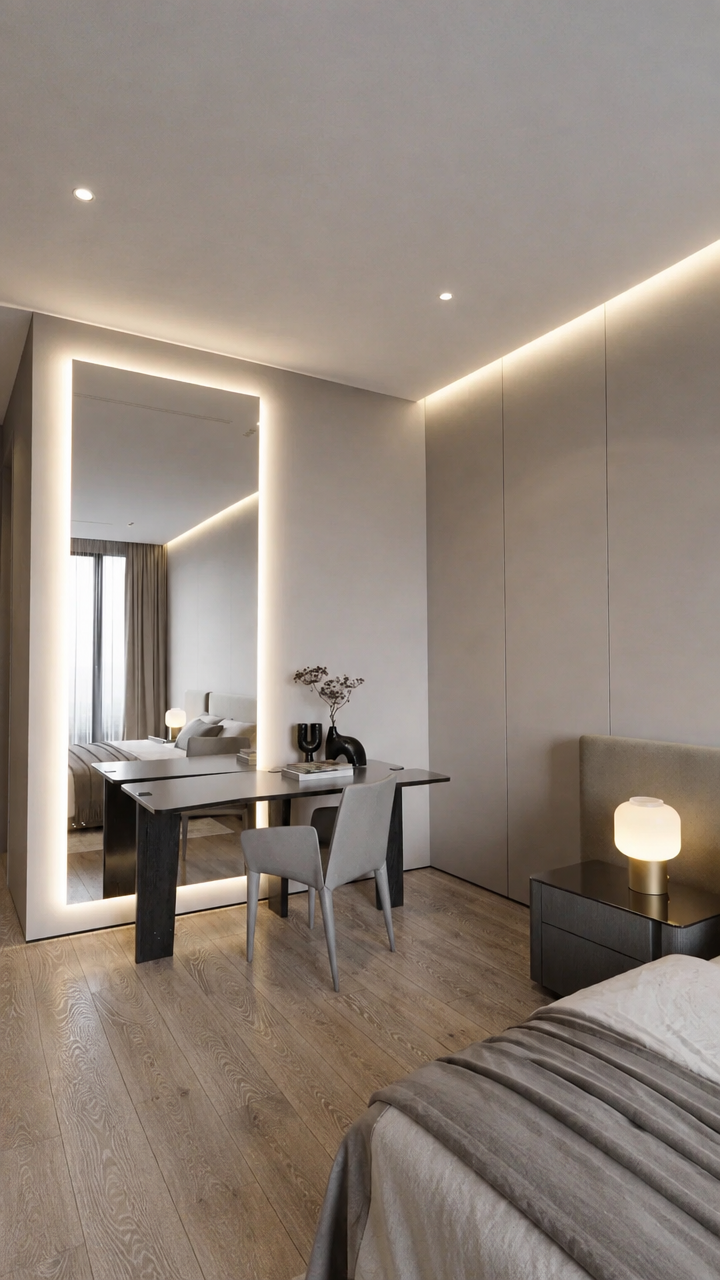
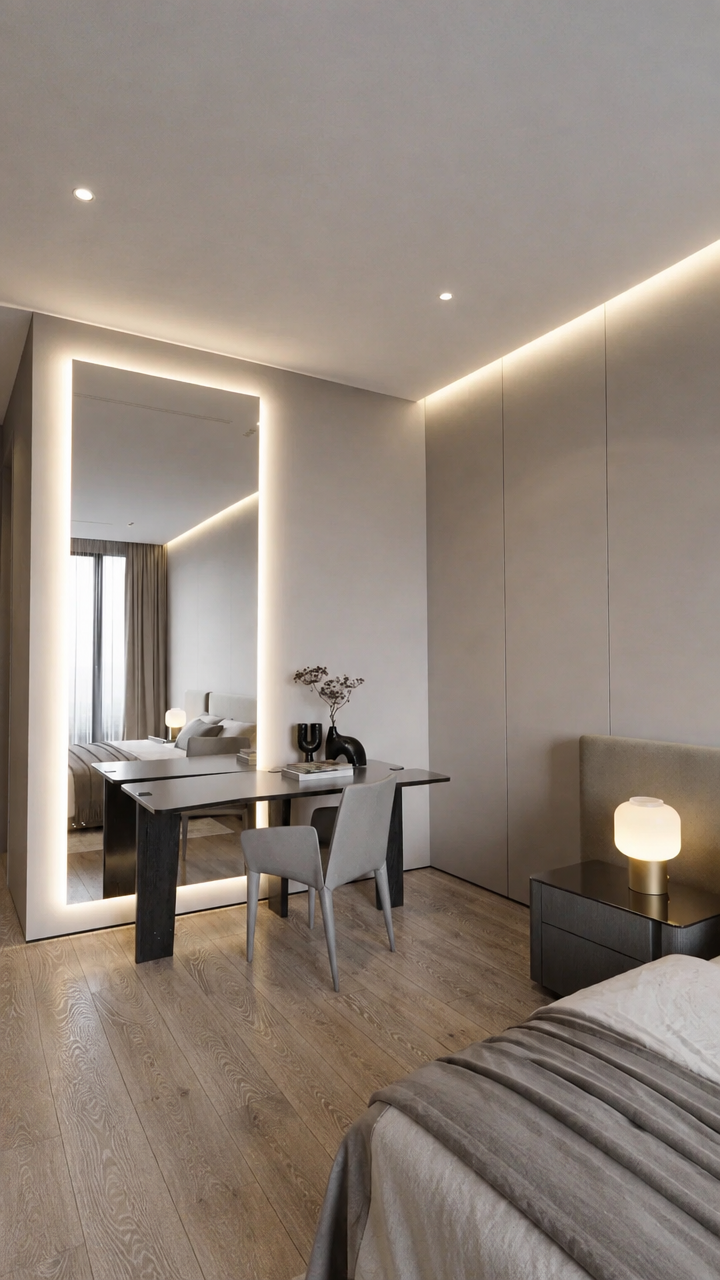
IMAGE-TO-IMAGE / ARCHITECTURAL OUTPAINTING NATIVE 9:16 PORTRAIT ADAPTATION — STRICT REFERENCE PRESERVATION Use the supplied reference image as the SINGLE authoritative visual reference. Transform this exact interior photograph into a true native 9:16 vertical photograph. THIS IS AN OUTPAINTING / COMPOSITION ADAPTATION TASK. It is NOT a redesign. It is NOT a new interior generation. It is NOT a reinterpretation. It is NOT a request to make the room more luxurious. The final image must look like the EXACT SAME REAL ROOM was originally photographed vertically from the same physical camera position. Preserve the existing photograph wherever possible. Only reconstruct the image areas necessary to achieve a natural 9:16 composition. ================================================== PRIMARY OBJECTIVE ================================================== Create a natural 9:16 portrait composition while preserving: - exact room architecture - existing perspective - camera position - camera height - furniture proportions - furniture placement - mirror geometry - mirror reflection - wardrobe geometry - dining table - dining chairs - decorative objects - bedside table - lamp - bed - curtains - floor - ceiling - integrated LED lighting The result must feel like a real photograph, not an AI-generated interior render. Do NOT redesign or rearrange the room. ================================================== REFERENCE COMPOSITION ================================================== The reference shows a modern minimalist bedroom / dining area viewed from the bedroom side. IMPORTANT EXISTING ELEMENTS: LEFT SIDE: - very large full-height rectangular illuminated mirror - thin minimalist mirror frame - mirror mounted vertically against the wall - warm LED backlight around the mirror - reflection of the bedroom visible inside the mirror - curtains visible in the mirror - window visible in the mirror - bed visible in the mirror - bedside lamp visible in the reflection - ceiling and lighting reflected naturally CENTER: - minimalist rectangular dining table - thin light-colored tabletop - dark vertical table legs - several light upholstered dining chairs - chairs positioned around the table - decorative books / objects on the table - black sculptural vase - dark decorative vessel - dried botanical branches in the vase RIGHT SIDE: - large floor-to-ceiling built-in wardrobe - completely flush minimalist cabinet doors - almost invisible vertical seams - warm indirect LED strip near the ceiling - beige / warm neutral cabinetry - upholstered bed headboard visible in foreground - dark bedside table - small glowing bedside lamp - bedding visible at lower-right edge FLOOR: - warm natural light wood - visible wood grain - long floorboards - realistic perspective convergence CEILING: - smooth warm-white ceiling - recessed downlights - subtle architectural LED lighting ================================================== CRITICAL MIRROR REQUIREMENT ================================================== THE MIRROR IS ONE OF THE MOST IMPORTANT ELEMENTS. The reflection inside the large mirror must obey REAL OPTICAL REFLECTION GEOMETRY. Do not generate an independent room inside the mirror. Do not treat the mirror as another window. Do not invent a different reflection. The mirror must reflect the actual existing bedroom environment from the correct angle. Preserve: - reflected window - reflected curtains - reflected bed - reflected bedside lamp - reflected ceiling - reflected lighting - reflected floor All reflected objects must be geometrically consistent with their real-world positions. The reflection must have the correct orientation. No impossible perspective. No duplicated furniture. No second dining table inside the mirror. No duplicated decorative objects. No additional windows. No impossible reflection of the camera. No visible camera. No human reflection. The mirror surface should have subtle realistic imperfections and slightly soft consumer-camera reflections. ================================================== 9:16 ADAPTATION ================================================== Generate a TRUE 9:16 PORTRAIT FRAME. Do not simply crop the existing image. Do not stretch the image. Do not squeeze the image. Do not distort the room. Do not artificially narrow the furniture. Do not enlarge the ceiling. Do not make the room taller than it actually is. Instead, intelligently reconstruct the missing image regions. The final composition should feel naturally photographed in portrait orientation. Maintain the original visual hierarchy. The mirror, table, wardrobe and bed should remain balanced within the portrait frame. Preserve enough of the floor to establish perspective. Preserve enough ceiling to establish room height. Do not crop important architectural elements unnecessarily. ================================================== ARCHITECTURAL CONTINUITY ================================================== Where the image needs to be expanded, continue the existing architecture seamlessly. Continue: - wall planes - ceiling - ceiling corners - LED light strips - wardrobe panels - wardrobe seams - mirror frame - floorboards - baseboards - furniture edges - shadows - reflections Every generated surface must connect perfectly to the original image. No visible transition between original and generated areas. No texture discontinuity. No sudden change in lighting. No repeated architectural pattern. No cloned cabinet panels. ================================================== WARDROBE ================================================== The built-in wardrobe on the right must remain extremely minimal. Preserve: - floor-to-ceiling proportions - exact vertical panel divisions - flush cabinet doors - almost invisible seams - matte warm beige finish - subtle ceiling LED illumination Cabinet doors must remain flat and perfectly planar. No handles. Do not invent handles. Do not add shelves. Do not open cabinet doors. Do not add objects to the wardrobe. Vertical seams must remain straight and continuous. Do not create warped cabinet geometry. ================================================== DINING TABLE ================================================== Preserve the exact existing dining table. Keep: - rectangular tabletop - thin profile - dark vertical supports - correct perspective - exact relationship to the chairs The tabletop must remain physically flat. Do not bend it. Do not duplicate its corners. Do not change its dimensions. Maintain realistic contact between table legs and floor. ================================================== DINING CHAIRS ================================================== Preserve all visible chairs. Each chair must remain a separate physical object. Maintain: - correct seat geometry - backrest shape - leg count - leg attachment - realistic spacing - realistic contact shadows No duplicated chairs. No fused chairs. No chairs with extra legs. No missing legs. No floating chairs. No distorted upholstery. Do not invent additional chairs unless the expanded area genuinely requires a partially visible continuation consistent with the existing arrangement. ================================================== TABLE DECORATION ================================================== Preserve the decorative objects already present on the table: - books - black sculptural vessel - dark vase - dried botanical branches The dried branches must remain physically plausible. Individual stems should have natural branching. Leaves / dried elements should have irregular natural spacing. No tangled AI-generated branches. No repeating leaf patterns. No oversized vegetation. Do not add lush plants. Do not add decorative objects that are not present in the reference. ================================================== BED AND BEDDING ================================================== Preserve the visible portion of the bed in the lower-right foreground. Maintain: - upholstered headboard - neutral bedding - mattress - duvet - folded textile / blanket - natural fabric folds The bed must remain grounded. Do not deform the mattress. Do not generate additional pillows randomly. Do not create impossible folds. Fabric should look physically soft and slightly imperfect. ================================================== BEDSIDE TABLE + LAMP ================================================== Preserve the dark bedside table. Keep its rectangular geometry and dark textured surface. Preserve the small warm glowing lamp. The lamp must have: - realistic cylindrical / rounded shade geometry - realistic warm glow - physical contact with the tabletop - subtle light spill on surrounding surfaces Do not duplicate the lamp. Do not turn it into a pendant. Do not create multiple light sources. ================================================== WINDOW / CURTAINS ================================================== Where the window is visible directly or through the mirror: preserve the existing window proportions, preserve the curtain position, preserve the curtain folds, preserve the daylight level. Curtains must have realistic vertical folds and fabric weight. Do not generate random curtain patterns. Do not duplicate curtain panels. ================================================== FLOOR ================================================== Continue the exact existing light wood floor. The wood grain must: - follow the existing perspective - maintain consistent plank width - maintain realistic longitudinal direction - have subtle natural variation - contain slight imperfections Do not create repeating procedural wood textures. Do not make the floor perfectly uniform. Do not change the flooring material. No floating furniture. Every object must create a realistic contact shadow on the floor. ================================================== LIGHTING ================================================== Preserve the existing lighting exactly. Main lighting characteristics: - warm indirect architectural LED lighting - soft ceiling downlights - soft daylight from the window - subtle warm illumination around the mirror - warm glow from bedside lamp Maintain realistic exposure. The LED strips should not become neon. The lamp should not overexpose the room. The mirror backlight should remain soft. Do not create cinematic lighting. Do not create dramatic shadows. Do not add artificial rim lighting. Do not use HDR. Allow some bright areas to clip naturally. ================================================== CAMERA ================================================== Same physical camera position as the reference. Same approximate camera height. Same viewing direction. Same perspective. Moderately wide consumer optical lens. Deep depth of field. No extreme wide-angle distortion. No fisheye. No architectural lens correction that makes the image unnaturally perfect. The room should retain subtle real-camera perspective imperfections. The camera itself must NOT be visible. ================================================== EARLY-2000s CONSUMER DIGITAL CAMERA AESTHETIC ================================================== early-2000s consumer Handycam video aesthetic, small CCD sensor, compact built-in optical zoom, deep depth of field, slightly soft digital detail, modest electronic sharpening, slightly saturated consumer colors, limited dynamic range, bright highlights clipping naturally, realistic automatic exposure, subtle CCD sensor noise, subtle digital video grain, slight lens softness, very mild chromatic aberration, minor exposure imperfections, slightly imperfect white balance, casual handheld camera character, imperfect amateur framing, raw unpolished digital-video texture, authentic home-documentary character, no cinematic color grading, no professional architectural photography aesthetic. The final image should look like a genuine real photograph captured with a modest consumer digital camera. NOT: modern smartphone photography, professional full-frame photography, luxury real-estate photography, cinematic photography, CGI, architectural visualization. ================================================== REALISM PRIORITY ================================================== Prioritize physical correctness over visual perfection. Real materials. Real shadows. Real reflections. Real fabric. Real wood. Real glass. Real lighting. Real perspective. Slight imperfections are desirable. The room should feel lived-in but clean. Do not make everything unnaturally perfect. ================================================== STRICT NEGATIVE PROMPT ================================================== no redesign, no different interior, no new architecture, no changed architecture, no changed camera position, no changed camera height, no changed perspective, no changed room proportions, no room enlargement, no room narrowing, no stretched image, no squeezed image, no simple crop, no distorted portrait conversion, no fisheye, no ultra-wide distortion, no warped mirror, no incorrect mirror reflection, no duplicated room in mirror, no impossible reflection, no wrong reflection orientation, no duplicate furniture in reflection, no extra windows in reflection, no camera reflection, no person reflection, no warped wardrobe, no curved cabinet doors, no crooked cabinet seams, no cabinet handles, no open wardrobe, no random wardrobe contents, no warped table, no curved tabletop, no duplicated table, no floating table, no incorrect table legs, no duplicated chairs, no extra chair legs, no fused chairs, no floating chairs, no malformed upholstery, no duplicated lamp, no duplicated bedside table, no distorted lamp, no floating lamp, no distorted bed, no impossible bedding, no plastic fabric, no duplicated pillows, no tangled AI branches, no artificial plants, no duplicated leaves, no random decoration, no warped floorboards, no repeating wood texture, no impossible floor perspective, no CGI, no 3D render, no architectural visualization, no Unreal Engine, no Blender, no V-Ray, no Octane, no showroom render, no luxury real-estate render, no photorealistic CGI, no HDR, no cinematic color grading, no teal and orange, no dramatic lighting, no excessive contrast, no excessive saturation, no excessive sharpness, no oversharpening, no plastic surfaces, no perfect procedural textures, no AI artifacts, no melted geometry, no duplicated objects, no missing object parts, no impossible intersections, no floating objects, no visible outpainting seams, no text, no logos, no labels, no watermark, no timestamp, no UI. ================================================== FINAL INSTRUCTION ================================================== Generate a faithful NATIVE 9:16 portrait photograph of the EXACT SAME INTERIOR shown in the reference. The viewer must believe that this room was physically photographed vertically from the same camera position. Do not redesign the room. Do not beautify the room. Do not add luxury details. Do not invent furniture. Do not invent architecture. Preserve the original photograph wherever possible. Only generate the minimum necessary missing image areas. The most important requirements are: 1. exact architectural continuity, 2. correct perspective, 3. correct mirror reflection, 4. exact furniture geometry, 5. correct object placement, 6. natural 9:16 composition, 7. realistic physical lighting, 8. authentic early-2000s consumer-camera texture, 9. zero visible AI artifacts. IMAGE FIDELITY MUST TAKE PRIORITY OVER CREATIVITY.
Free to start · Generate videos and images with AI in seconds
More from this creator

More Gpt Image 2.5 images
См. все →