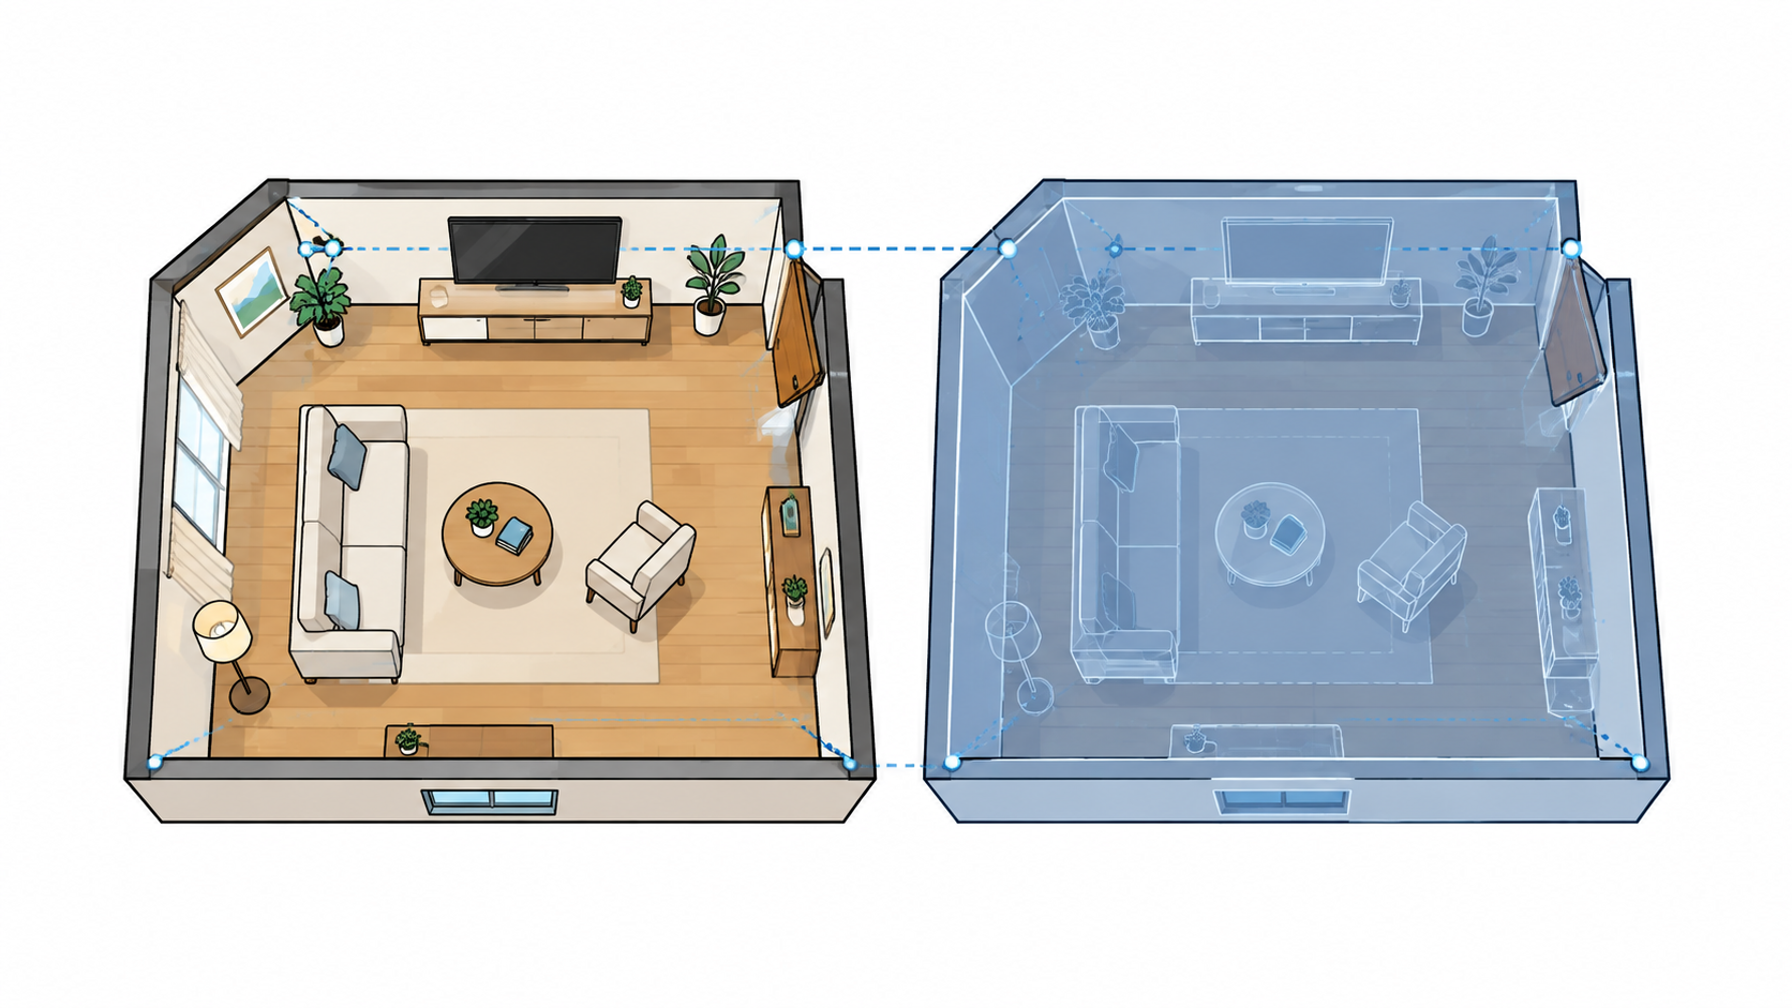
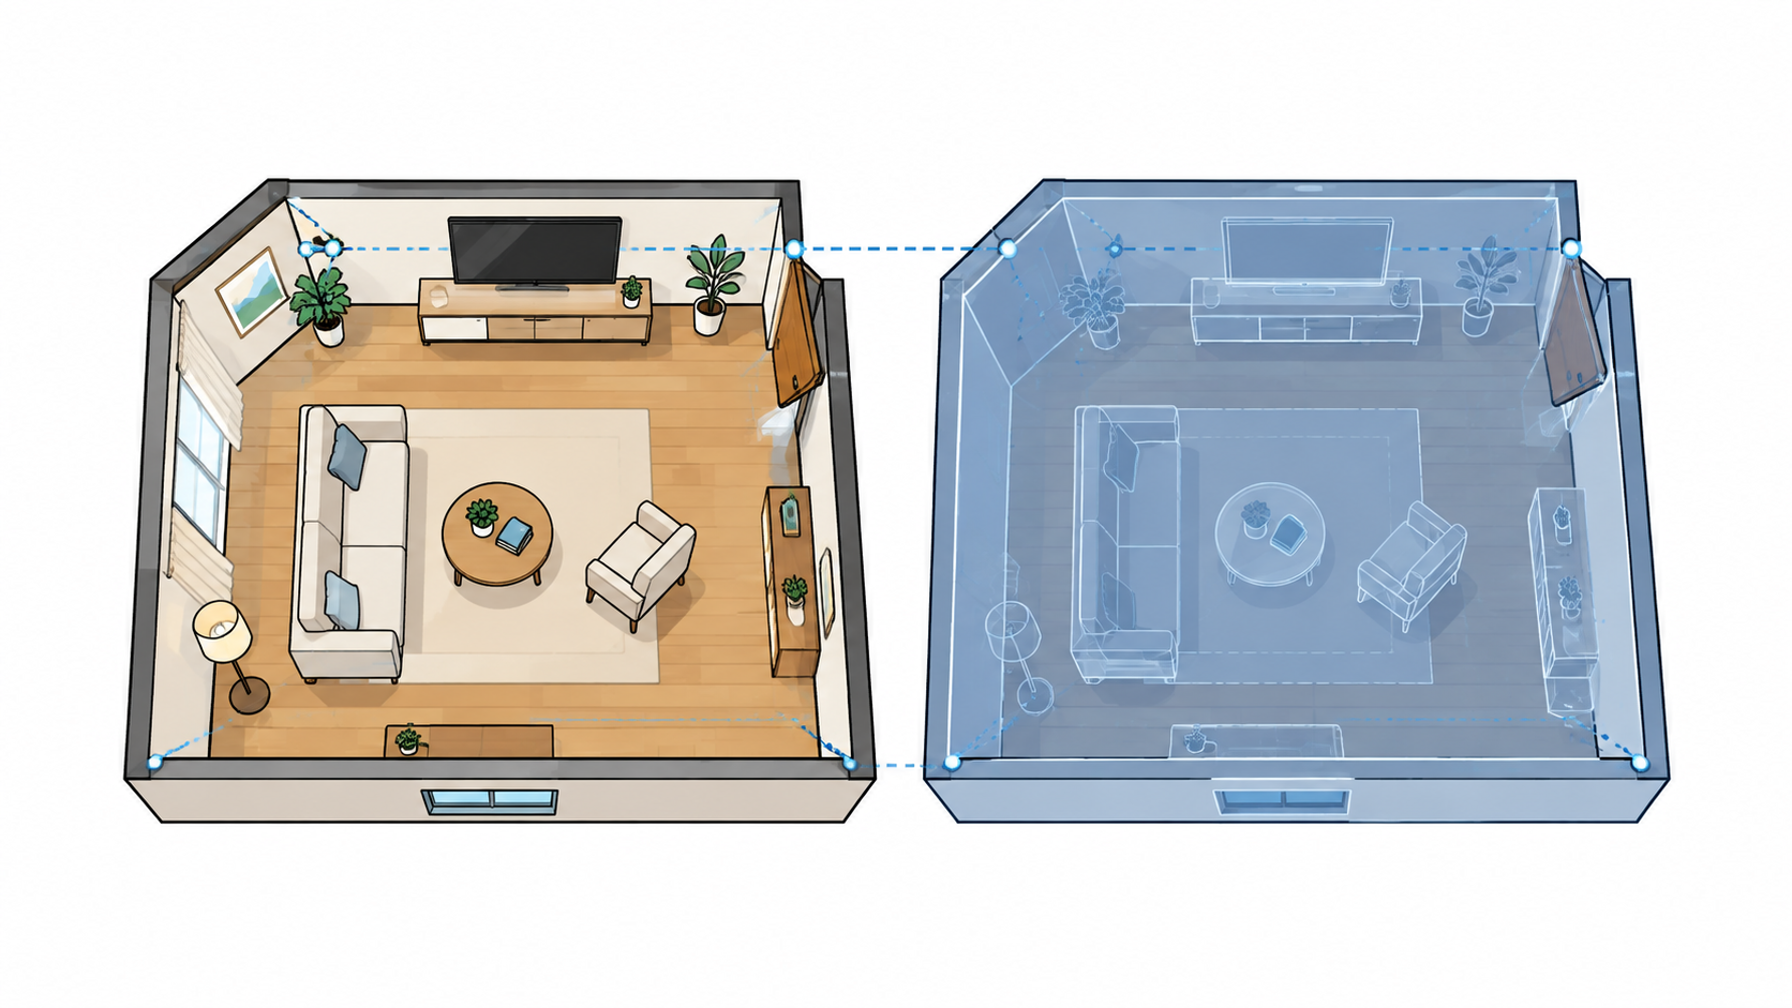











A split-screen comparison in a modern architectural testing suite. Left panel shows a clear contemporary living room layout with clean minimalist furniture; right panel overlays a translucent blueprint wireframe of an earlier, forgotten room layout, highlighting matching corner angles and door positions.. Spatial layout: Два идентичных плана расположены бок о бок: левая панель освещена современным дневным светом, правая погружена в полупрозрачную ретроспективную тень... Context markers: side-by-side room layout comparison, geometric architectural correspondence. The complete visual composition—including all primary subjects, secondary supporting elements, boundaries, and environmental contours—must sit comfortably inside the canvas with generous clean white negative space visible on all four sides (target 8-12% margins, minimum 6%). The entire visual assembly must occupy maximum 80% canvas height and 84% canvas width. Nothing touches or crosses any canvas edge. Do not crop the primary subject. Clean isolated 2D explainer composition against pure white/off-white background. hand-drawn 2D explainer cartoon illustration, confident clean black outlines, flat cel-style colors, simplified readable forms, soft minimal shading, clear focal hierarchy, clean educational YouTube illustration, no photorealism, no 3D rendering, no typography, no text, no watermarks
Free to start · Generate videos and images with AI in seconds