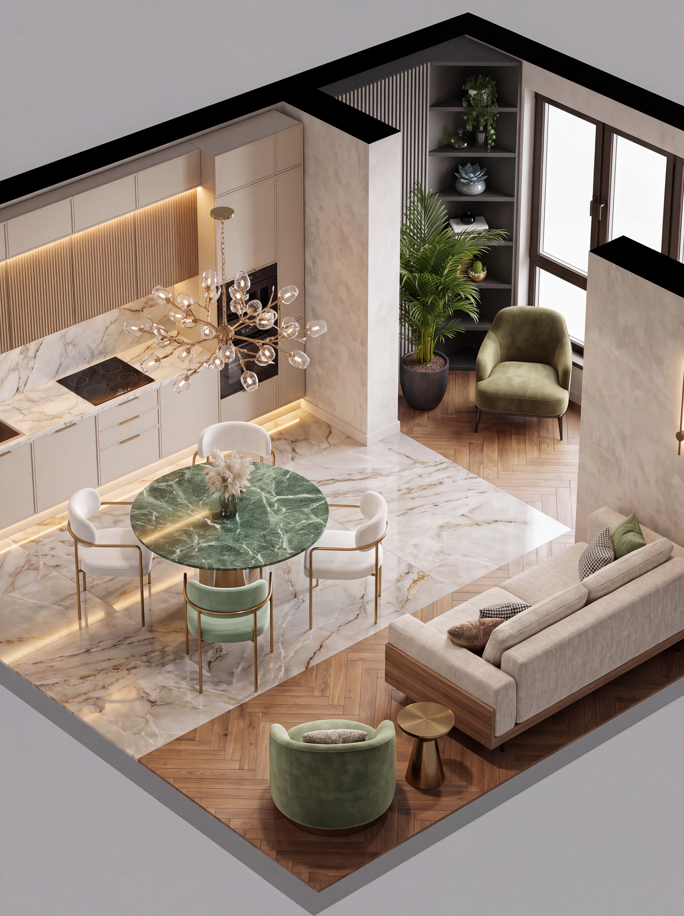
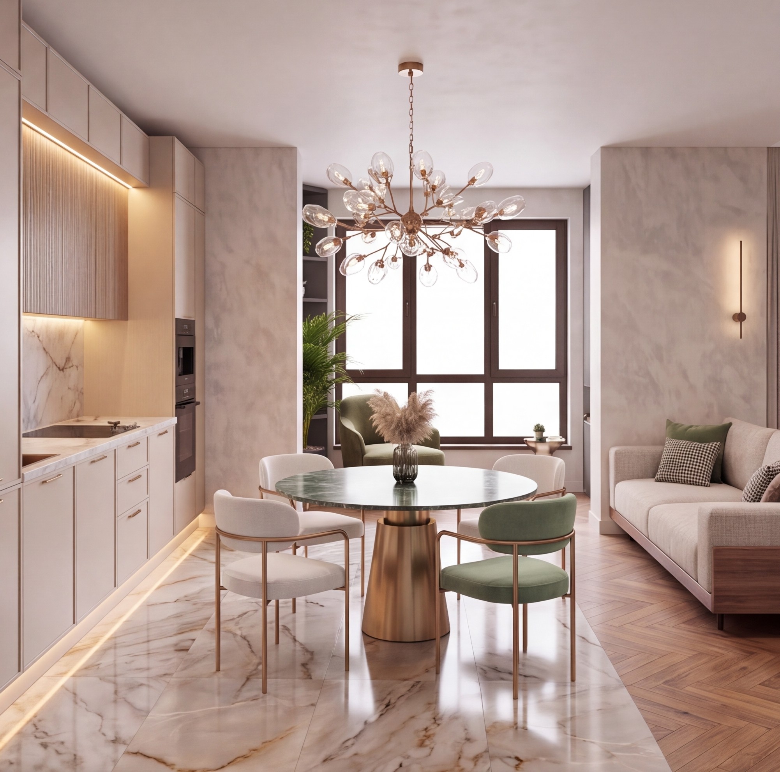
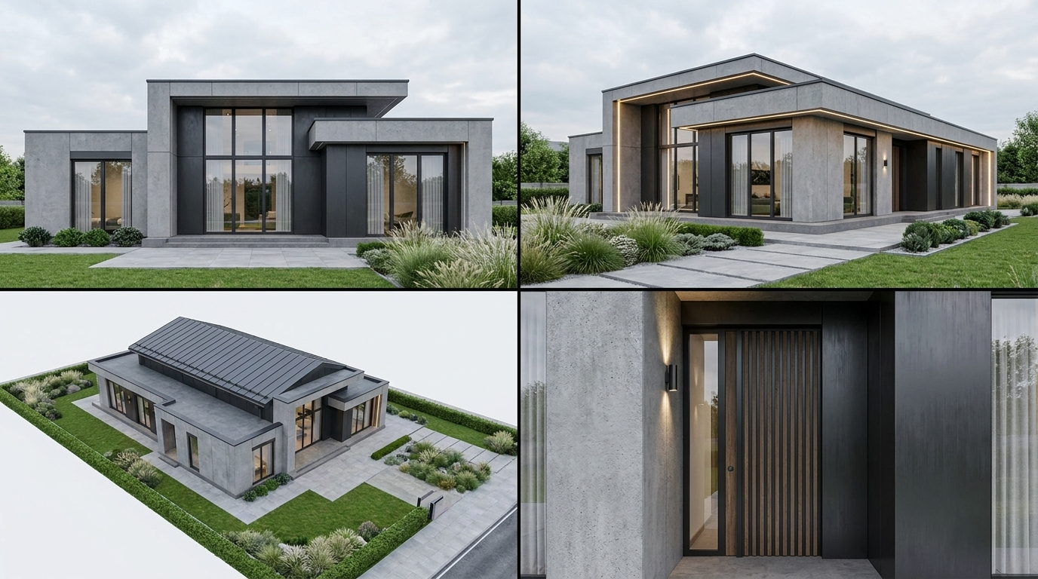
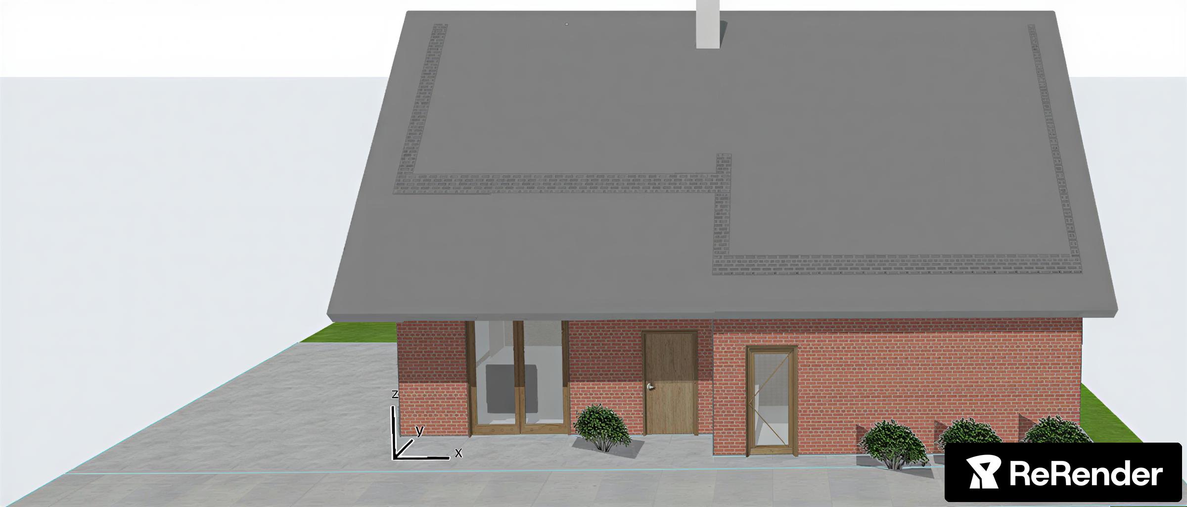
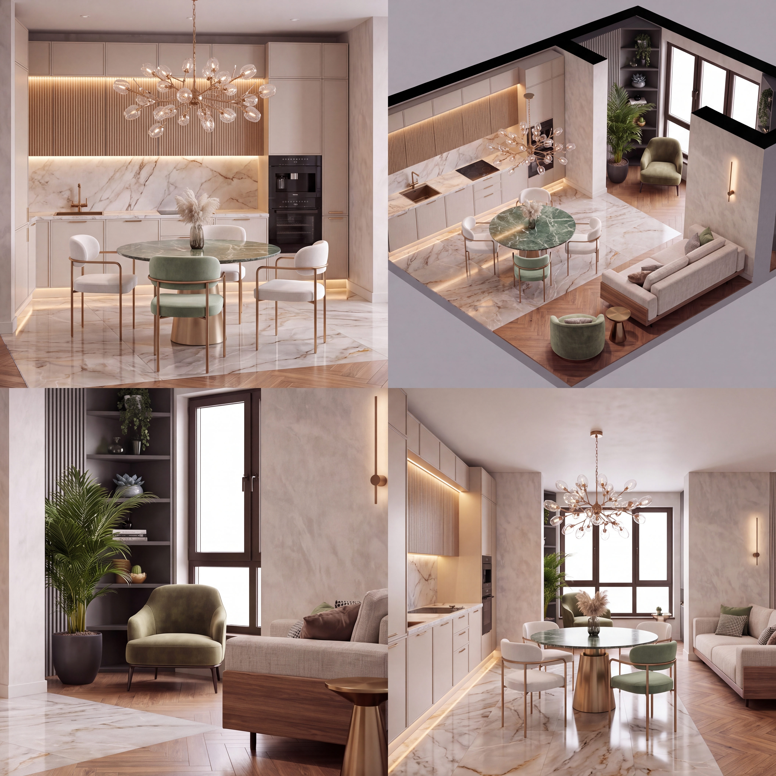
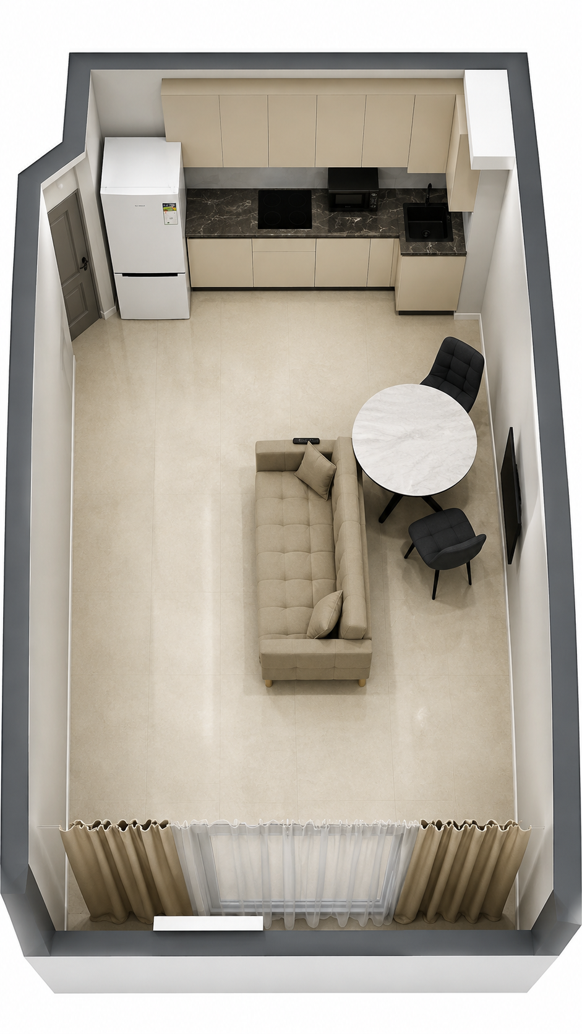
Photorealistic 8k architectural 3D cutaway visualization, isometric top-down cutaway perspective of the room layout strictly matching image 1, styled using the interior design, color palette, and premium materials from images 2, 3, and 4. Exact spatial layout and furniture placement preserved: a cozy sofa area on the right with a soft light-beige textured fabric sofa, warm wooden base, decorative pillows, and a plush round green velvet armchair nearby; a dining/kitchen area on the left with a round/oval natural marble or onyx table, elegant modern chairs with soft upholstery and brass/gold accents, and stylish cabinetry with vertical wooden fluted slats and built-in warm LED accent lighting; the far wall featuring large panoramic glass windows and a glazed loggia/balcony area with a dark graphite corner shelving unit, a green plant/palm in a pot, and a stylish olive-green armchair; flooring combines luxurious polished marble tiles with subtle veining and warm herringbone wood parquet. Warm architectural lighting, recessed ceiling lights, designer hanging glass and brass chandelier, premium modern organic interior style, photorealistic rendering, ultra-detailed textures, 8k resolution.