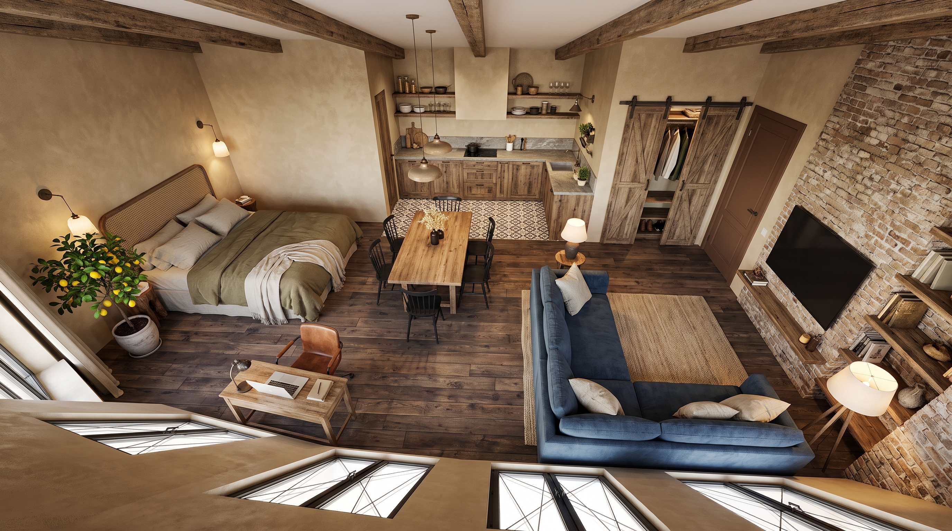
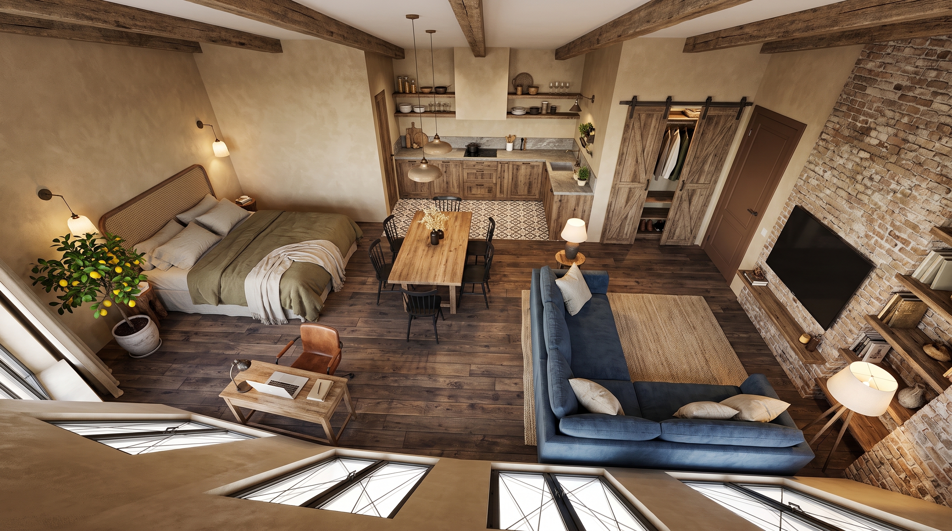
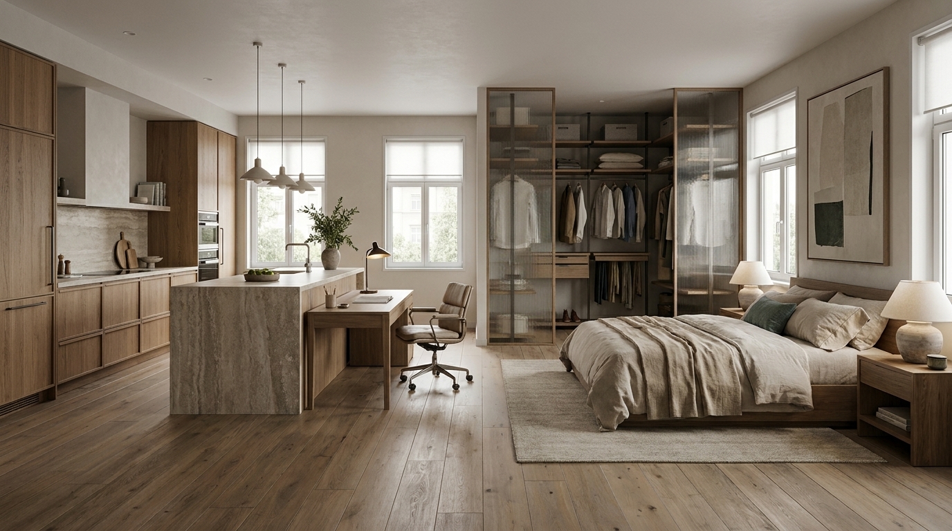
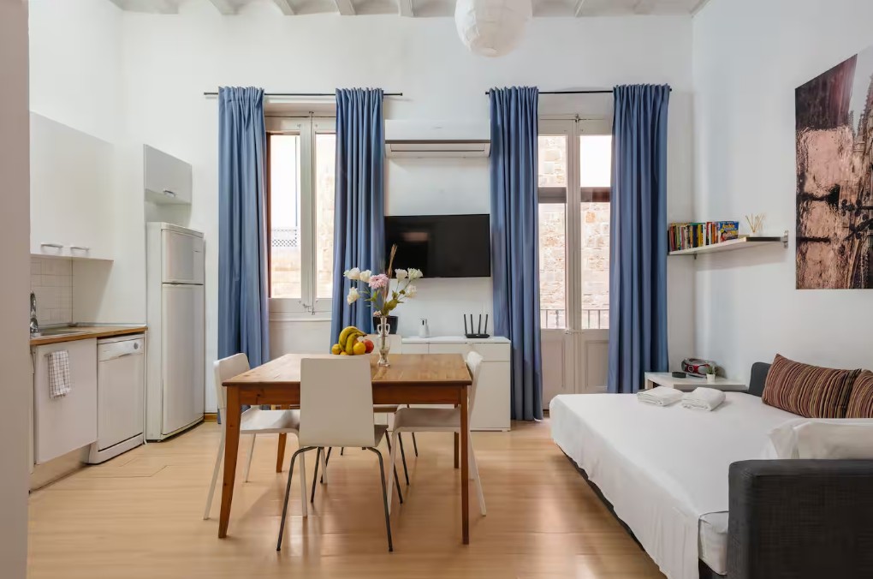
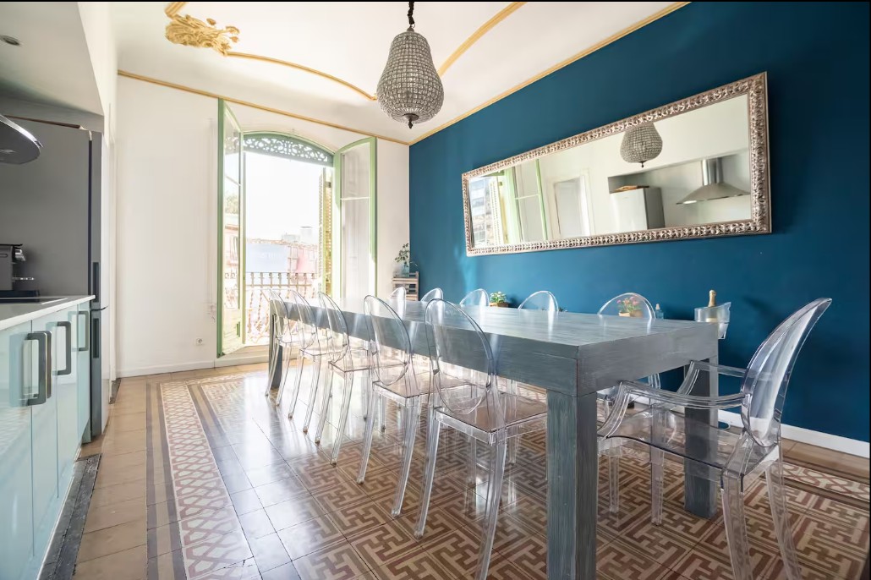
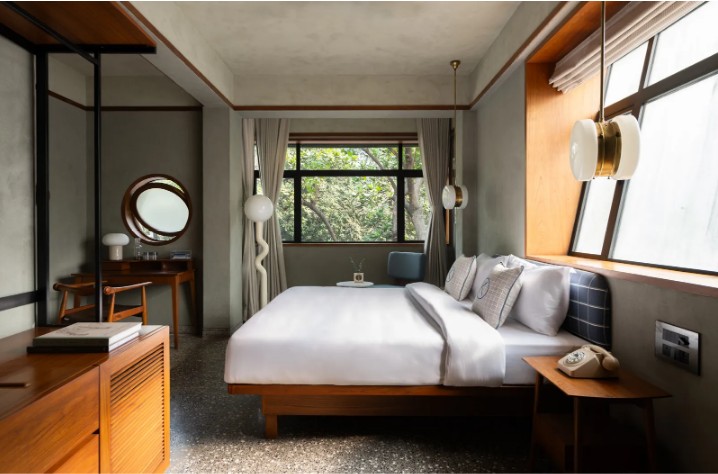
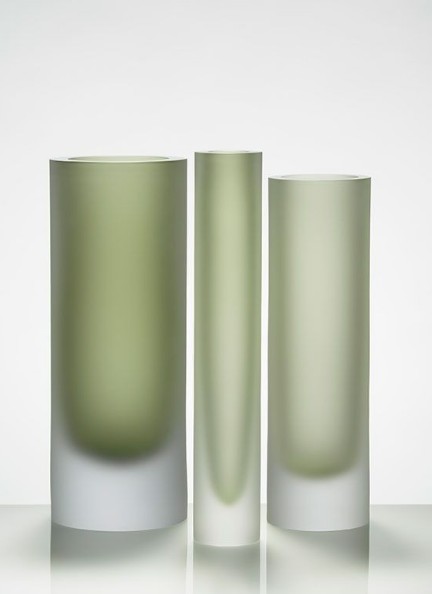
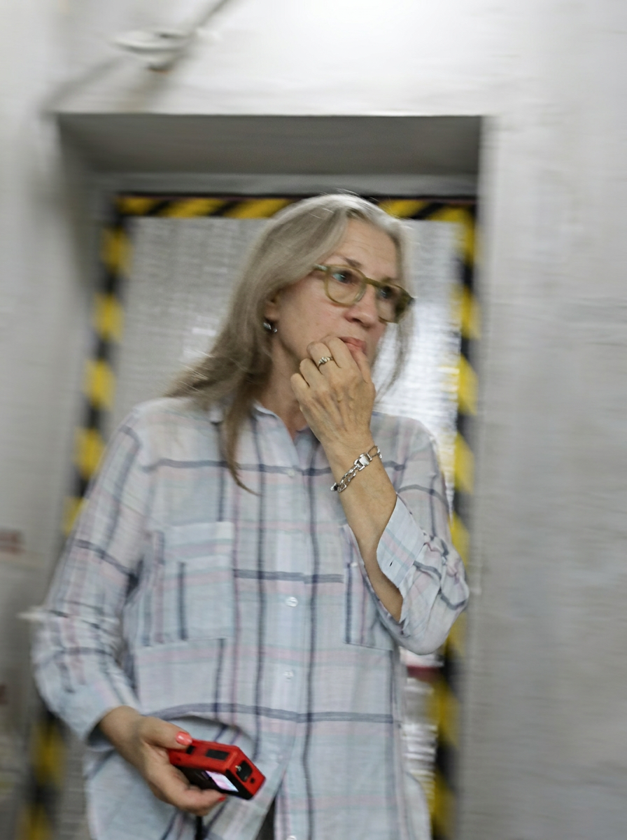
The first image shows a studio, viewed from above. This is the main focus! It's an open plan. The space is intended to accommodate a kitchen, mini-office, walk-in closet, and bedroom. The bathroom will be designed separately, using a different layout in the upper left corner of the original image. All other references are provided for creative use. Don't use everything at once! It's important to generate highly professional images based on the example of the AD magazine shoot.