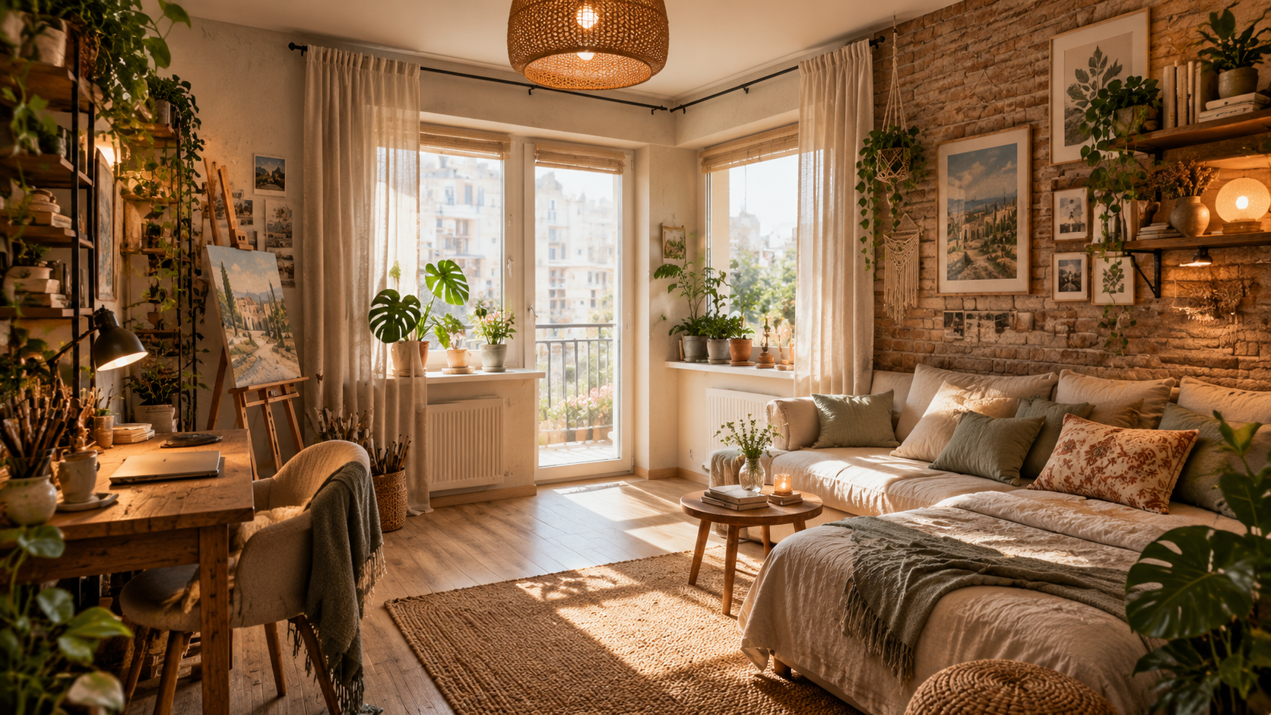
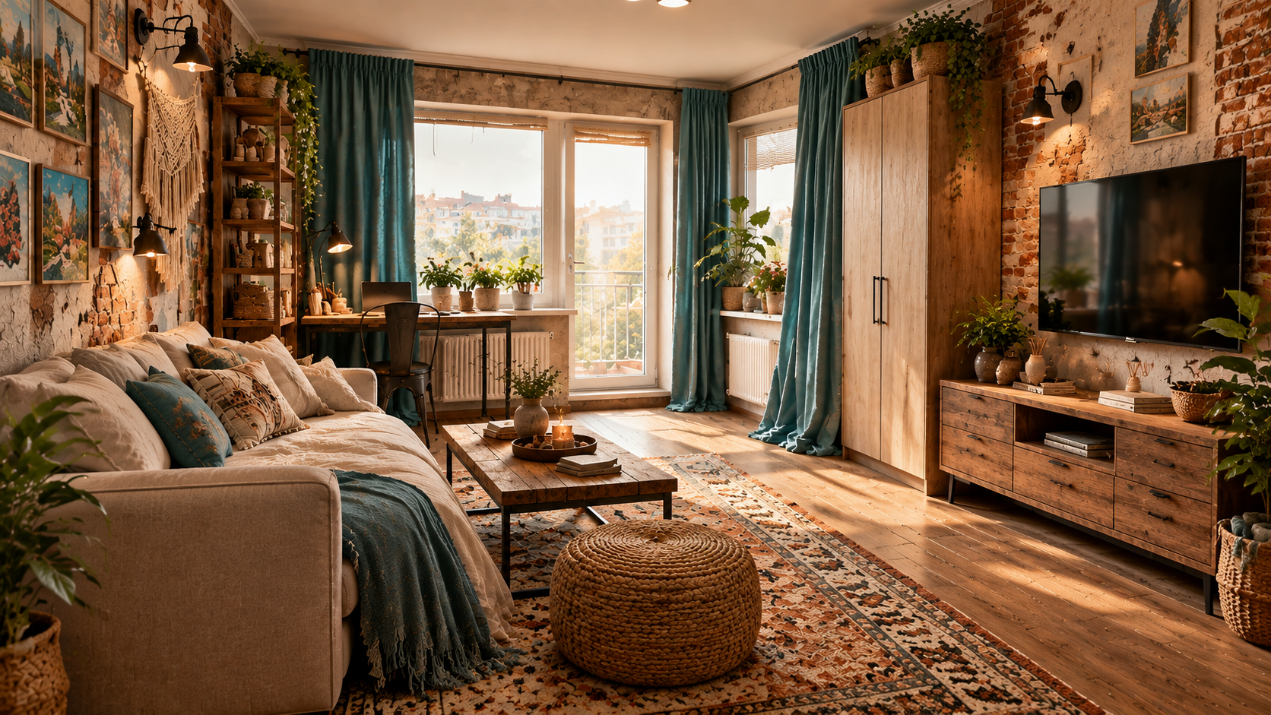
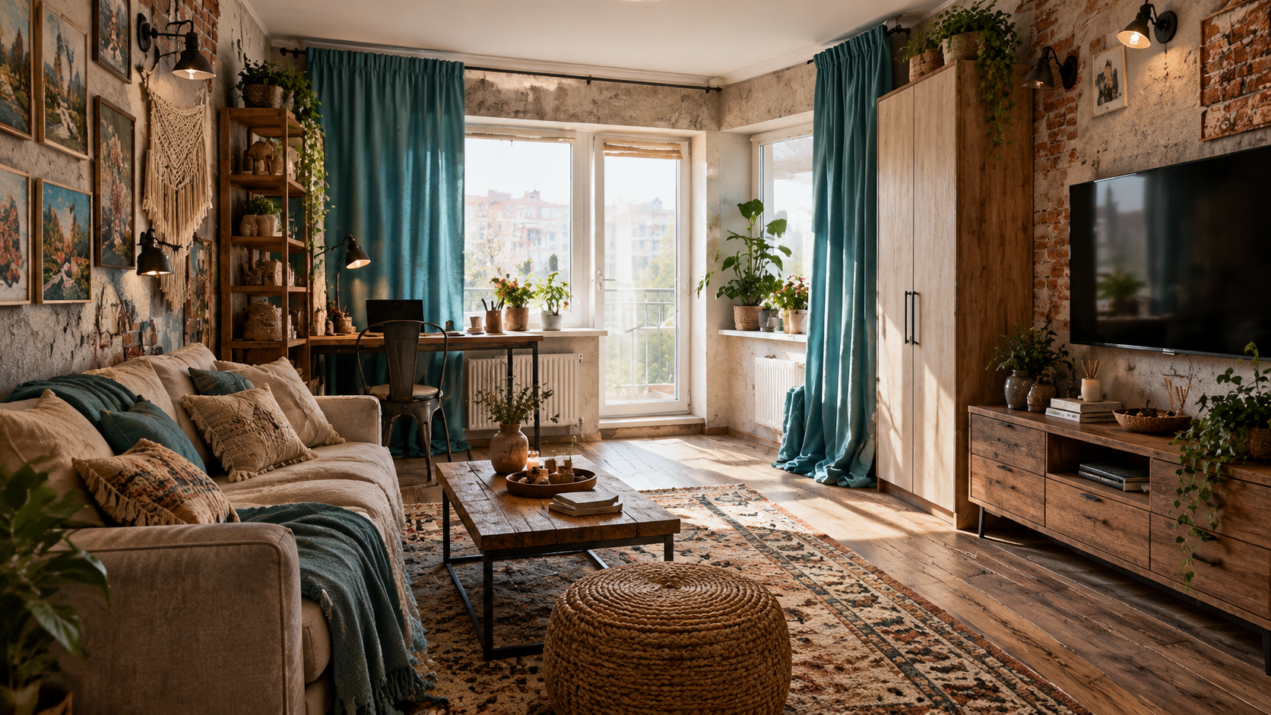
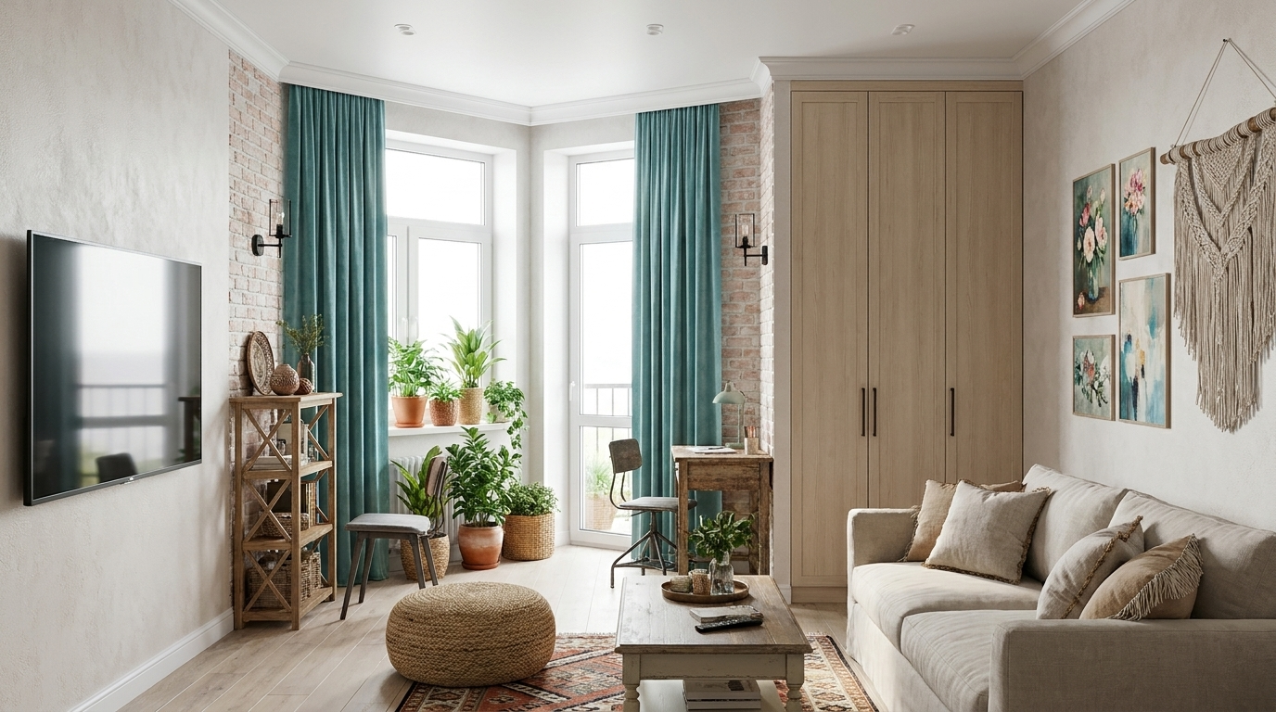
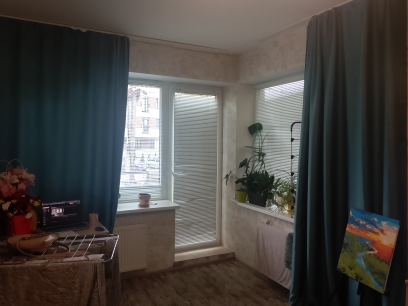
Interior redesign of the room based on the uploaded photos into a cozy, multifunctional living room-bedroom and creative workspace/studio. Harmonious fusion of Scandinavian simplicity, Industrial Loft elements, Boho warmth, and French Provence romance. Beautifully organized layout preserving the room architecture (including the corner window layout and balcony door): a comfortable sleeping and lounging area with a stylish convertible sofa/bed, a dedicated creative workspace with a solid wood desk, easel, art supplies, and warm task lighting. Exposed brick or textured plaster accent walls (loft vibe), warm light wood flooring, soft linen textiles in muted earthy and pastel tones, macrame and woven bohemian decor, lush potted plants (fiddle leaf fig, pothos, monstera), stylish open shelving with art books and ceramic vases, vintage Provence-style details combined with modern sleek Scandinavian storage solutions. Bright natural light pouring through clean windows, warm ambient evening lamps, highly organized, aesthetic, inspiring, photorealistic 8k architectural interior design rendering.