Image - 2026-08-29 15:13
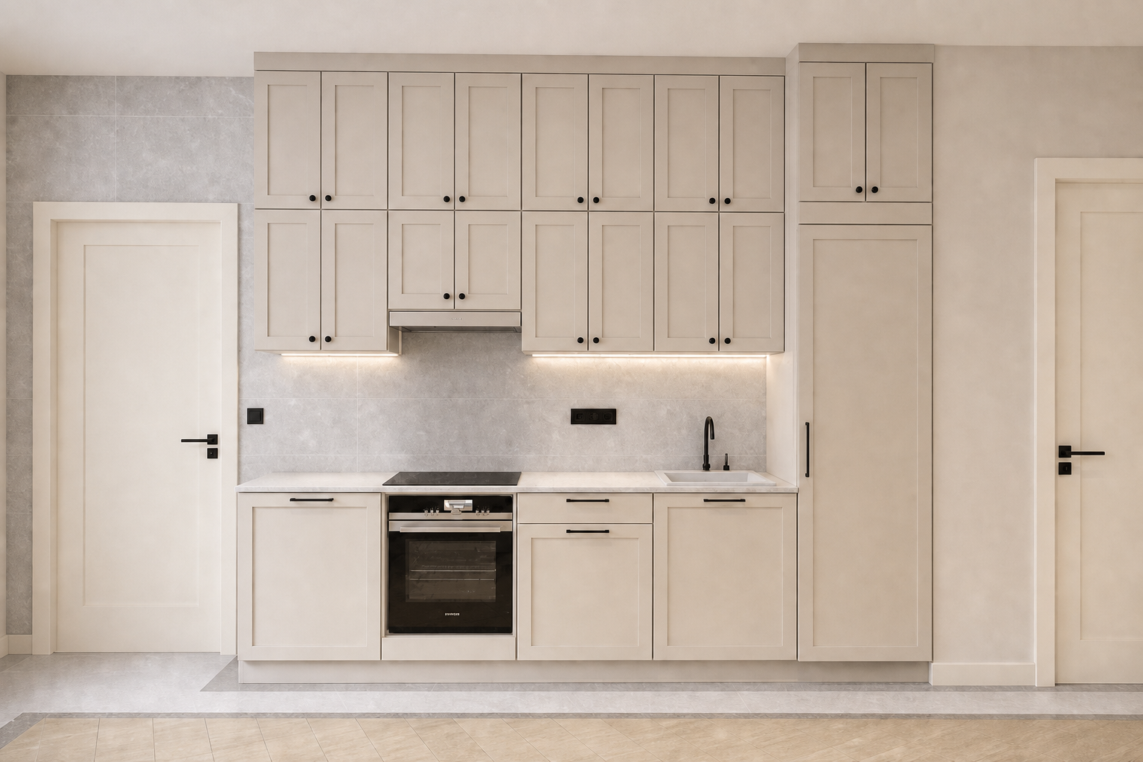
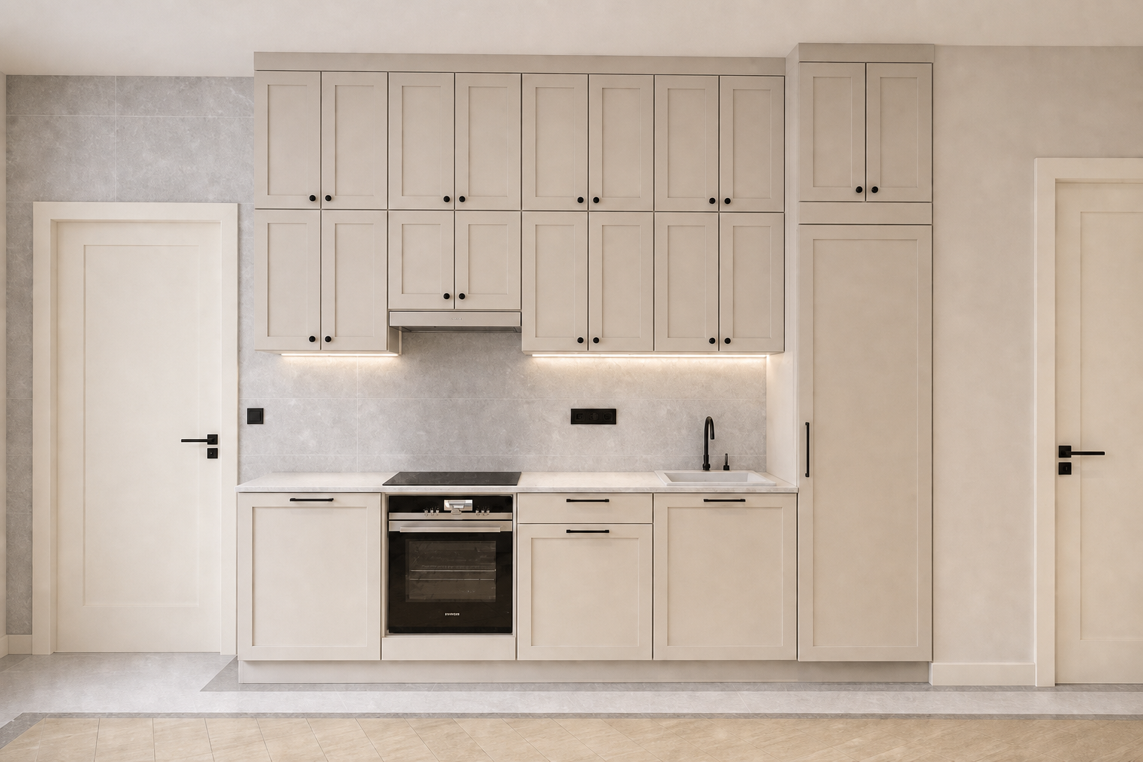
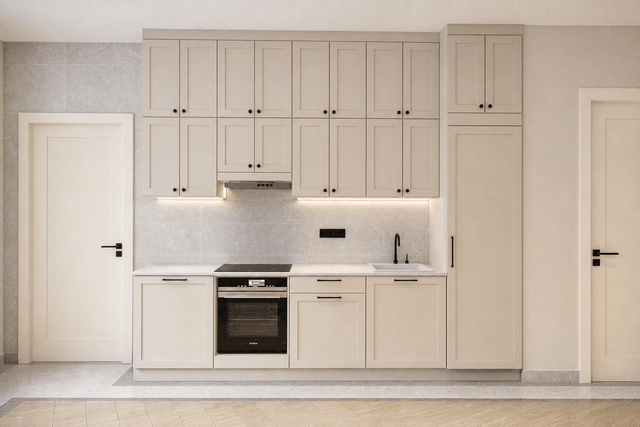
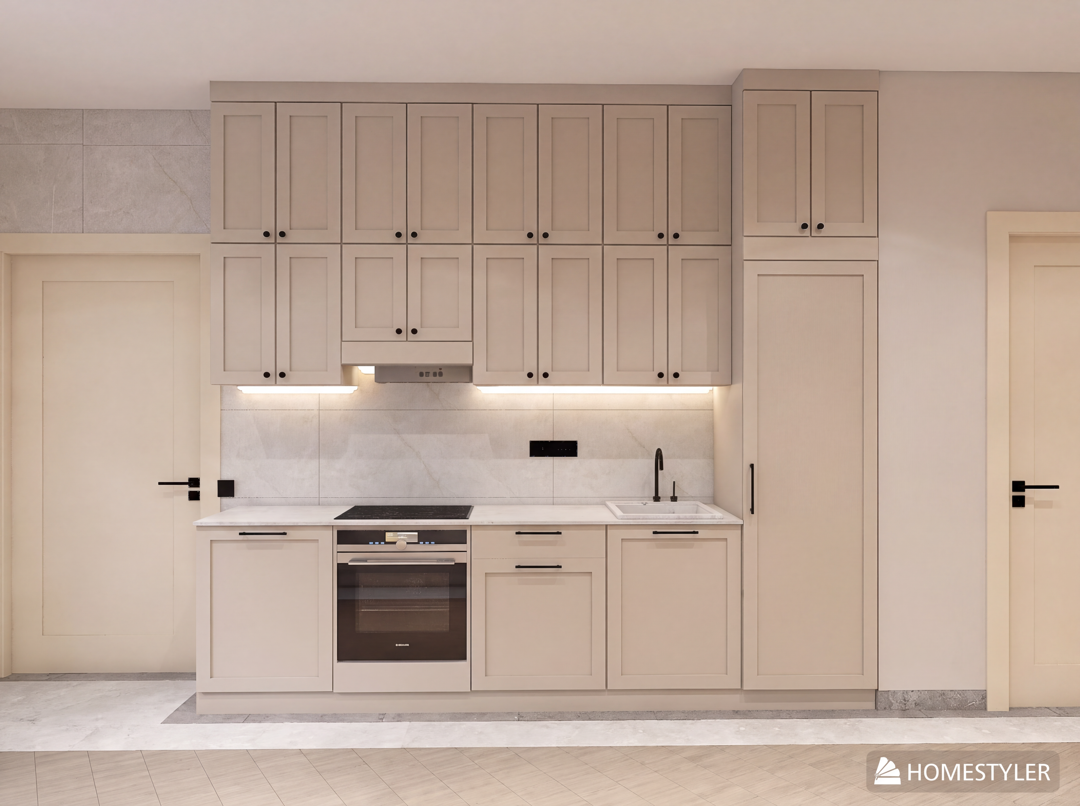
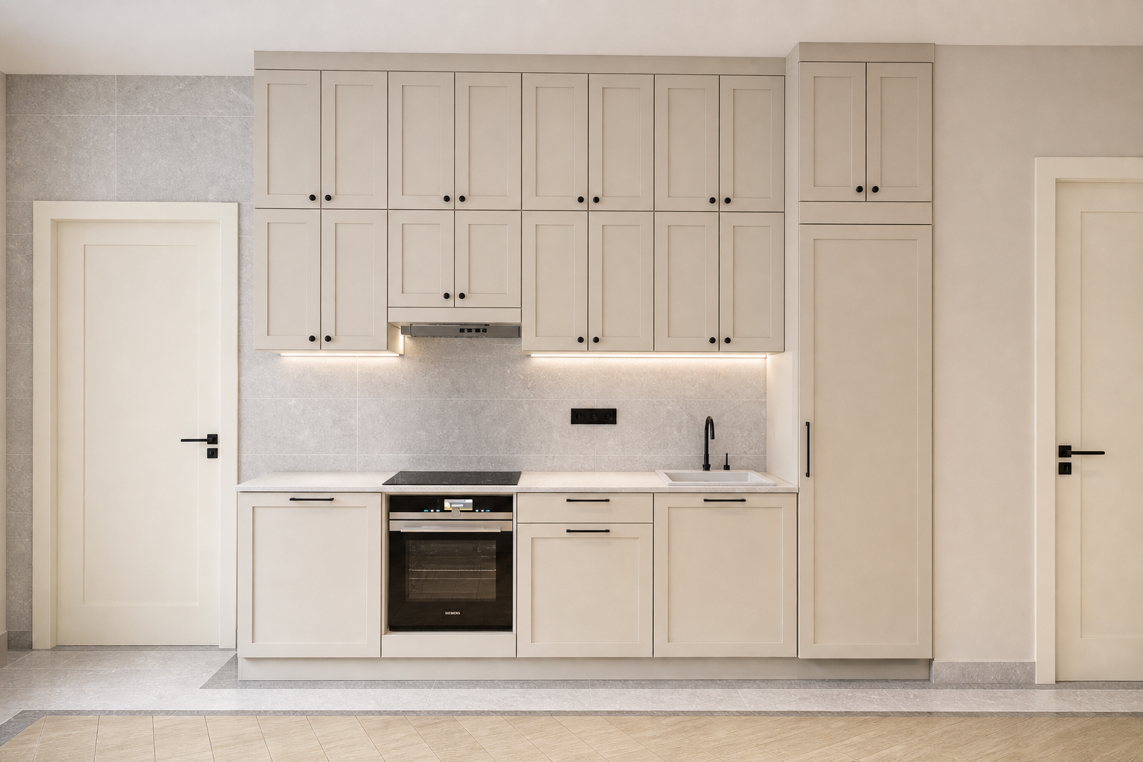
Photorealistic interior photography of the SAME kitchen wall as in the source image (image 1). Identical viewpoint, identical perspective, identical framing, identical room geometry, identical joinery and identical architecture. NOTHING is moved or resized. THREE CHANGES ONLY: the skirting board colour, an added switch beside the left door, and the alignment of the extractor hood. CHANGE 1 — SKIRTING BOARDS The floor skirting boards along the base of the walls change to exactly the same ivory colour as the doors: soft warm ivory white with a gentle cream undertone, matte finish, smooth painted trim, no wood grain, no gloss, no varnish. Keep the skirting exactly as it is in every other respect: the same height, the same thickness, the same profile, the same continuous run along every wall and the same junctions at the corners and at the kitchen plinth. Only the colour changes. CHANGE 2 — SWITCH BESIDE THE LEFT DOOR Add a wall switch on the wall beside the left door, exactly as in the reference image (image 2): a slim flat matte black switch plate, small and rectangular, mounted at standard switch height on the wall next to the door casing, on the kitchen side of the door, matching the size, shape and matte black finish of the existing switch block above the countertop. It sits flat against the wall, cleanly aligned, with a soft realistic contact shadow. No frame, no gloss, no chrome, no second switch. CHANGE 3 — EXTRACTOR HOOD ALIGNMENT Correct the built-in extractor hood beneath the cabinet above the hob so that it reads clean, realistic and properly aligned: its front edge is perfectly horizontal and parallel to the cabinet above it, it is centred exactly over the induction hob, its width matches the cabinet above it, and it sits flush and level under the cabinet with a clean tight joint and no gap, no tilt, no skew, no overhang and no floating edge. Slim minimal stainless-and-white built-in hood profile, matte, neatly integrated into the joinery, with a soft realistic shadow beneath it. Keep the hood in the same position and at the same height — only its alignment and realism improve. PRESERVE EVERYTHING ELSE EXACTLY AS IN THE SOURCE IMAGE Keep the identical viewpoint, perspective, height and framing. Keep the exact room proportions, ceiling height, wall planes and corner junctions. Keep the entire kitchen composition exactly: the number, width and height of every upper and lower cabinet, the tall unit on the right, the top row of cabinets, the cabinet above the hob, the shaker frame proportions, the recessed panel depths, the plinth line and all shadow gaps. Keep the warm greige-beige matte lacquer cabinet colour completely unchanged. Keep every matte black bar handle and knob in its exact position, size and finish. Keep the built-in oven in its exact position with its identical front and control display. Keep the induction hob, the undermount sink, the matte black faucet, the light stone countertop, the light grey stone backsplash with its exact veining and joint layout, and the matte black switch block above the countertop in their exact positions. Keep the recessed warm under-cabinet LED strips in their exact positions with their warm glow. Keep both doors with their exact positions, sizes, panel profiles, ivory colour, casings and matte black lever handles. Keep the floor exactly as it is — the same materials, the same zone boundaries, the same tile layout and the same tones. Keep the painted walls and the ceiling in their exact current colour. Do not add decor, appliances, plants, furniture or any object that is not in the source image. Do not remove anything. LIGHTING Unchanged from the source: the warm under-cabinet LED strips, soft ambient fill, realistic soft shadows with natural falloff including the shadow line where the skirting meets the floor, balanced exposure, no blown highlights, no cold cast, no added light sources. --no watermark, logo, text, signature, brand mark, software watermark, Homestyler watermark, stamp, caption, changed viewpoint, shifted perspective, changed framing, cropped composition, zoomed in, changed room proportions, changed layout, changed geometry, wood skirting, grey skirting, dark skirting, glossy skirting, varnished skirting, changed skirting height, changed skirting profile, thicker skirting, removed skirting, skirting same colour as the floor, white switch, cream switch, chrome switch, glossy switch plate, oversized switch, multiple switches, switch on the door, switch on the wrong wall, floating switch, tilted hood, skewed hood, crooked hood, misaligned hood, hood not centred over the hob, hood wider than the cabinet, hood narrower than the cabinet, gap above the hood, floating hood, protruding hood, oversized hood, chimney hood, dome hood, dark hood, black hood, changed hood position, changed hood height, removed hood, changed cabinet colour, recoloured cabinets, changed cabinet layout, changed door divisions, added handles, missing handles, moved handles, gold hardware, chrome handles, moved oven, removed oven, removed hob, removed sink, chrome faucet, changed faucet colour, removed LED strips, added ceiling lights, added pendant lights, changed door colour, changed door position, changed door size, removed door handles, recoloured countertop, changed backsplash, changed floor, changed floor zones, changed tile layout, changed wall colour, added decor, added plants, added appliances, people, tilted verticals, converging walls, fisheye distortion, cold blue tones, harsh flash, blown highlights, cartoon, CGI look, blurry textures
Free to start · Generate videos and images with AI in seconds
More by Attractive Alpaca
См. все →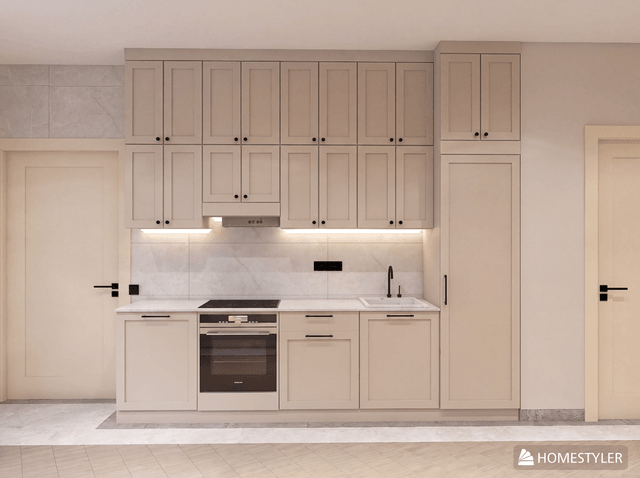
More GPT Image 2 images
См. все →