Image - 2026-08-29 15:08
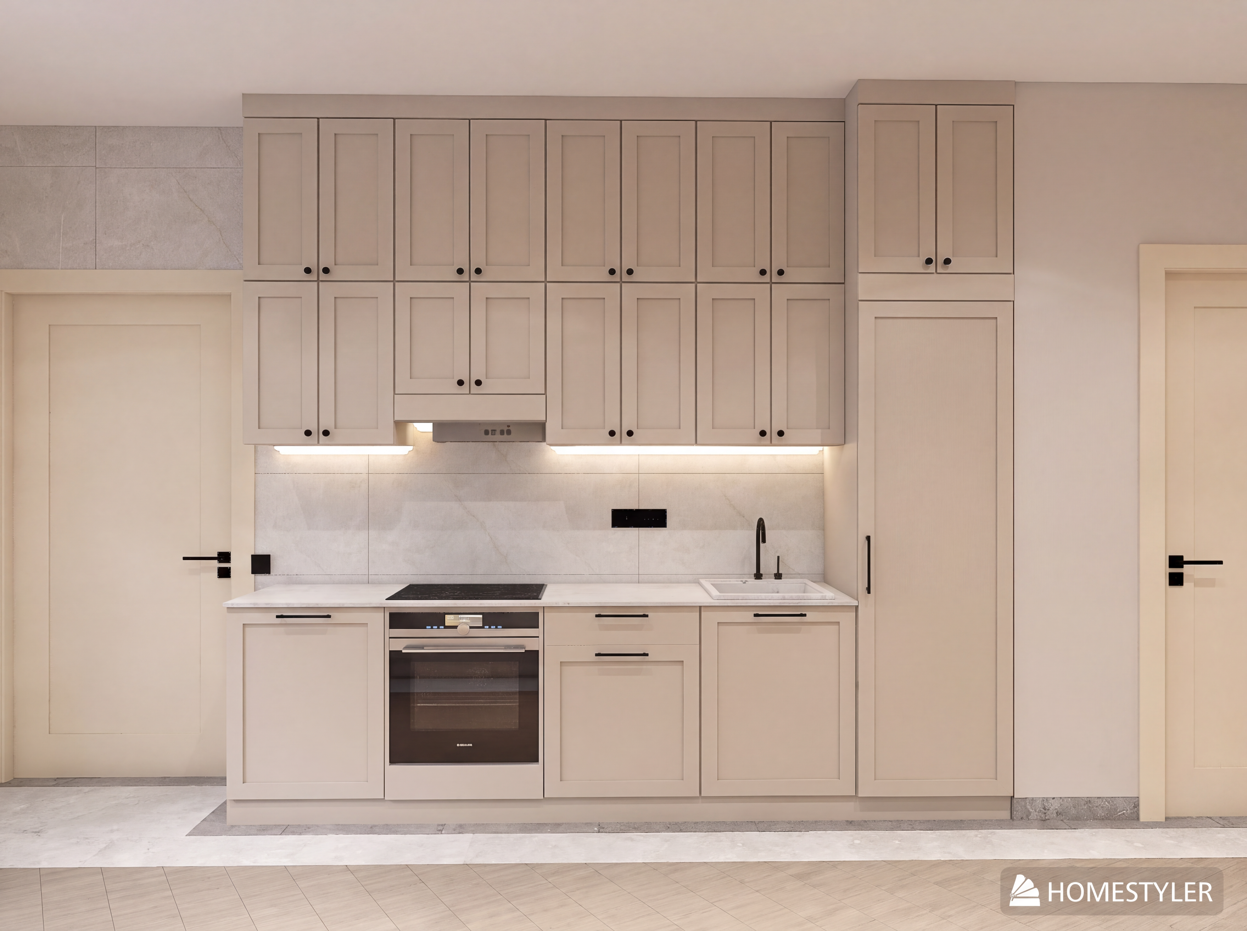
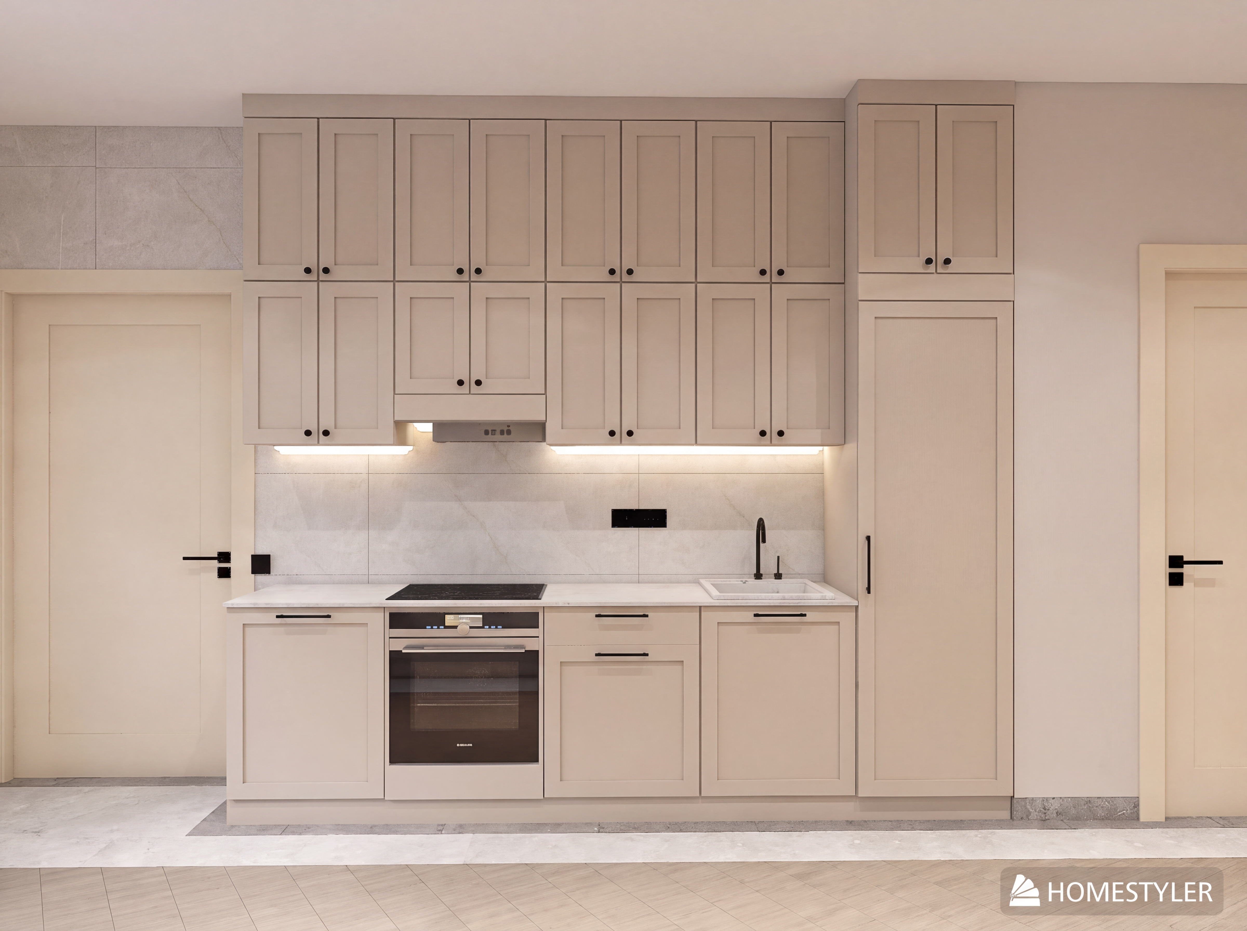
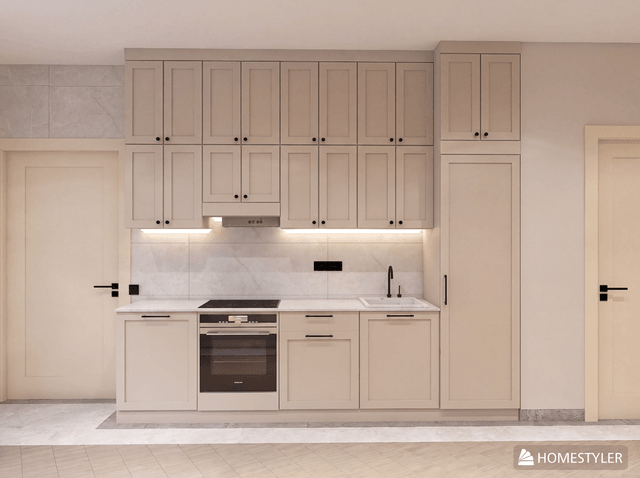
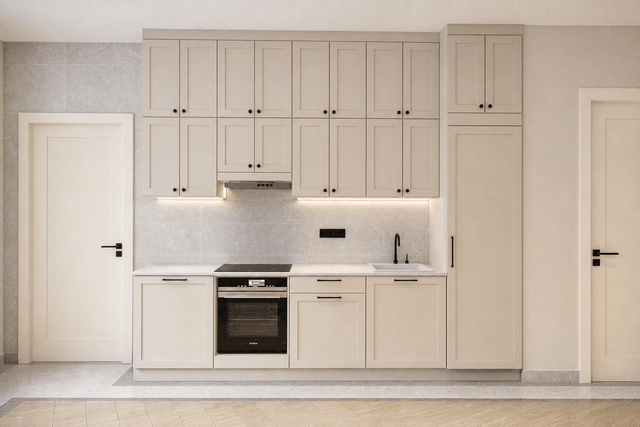
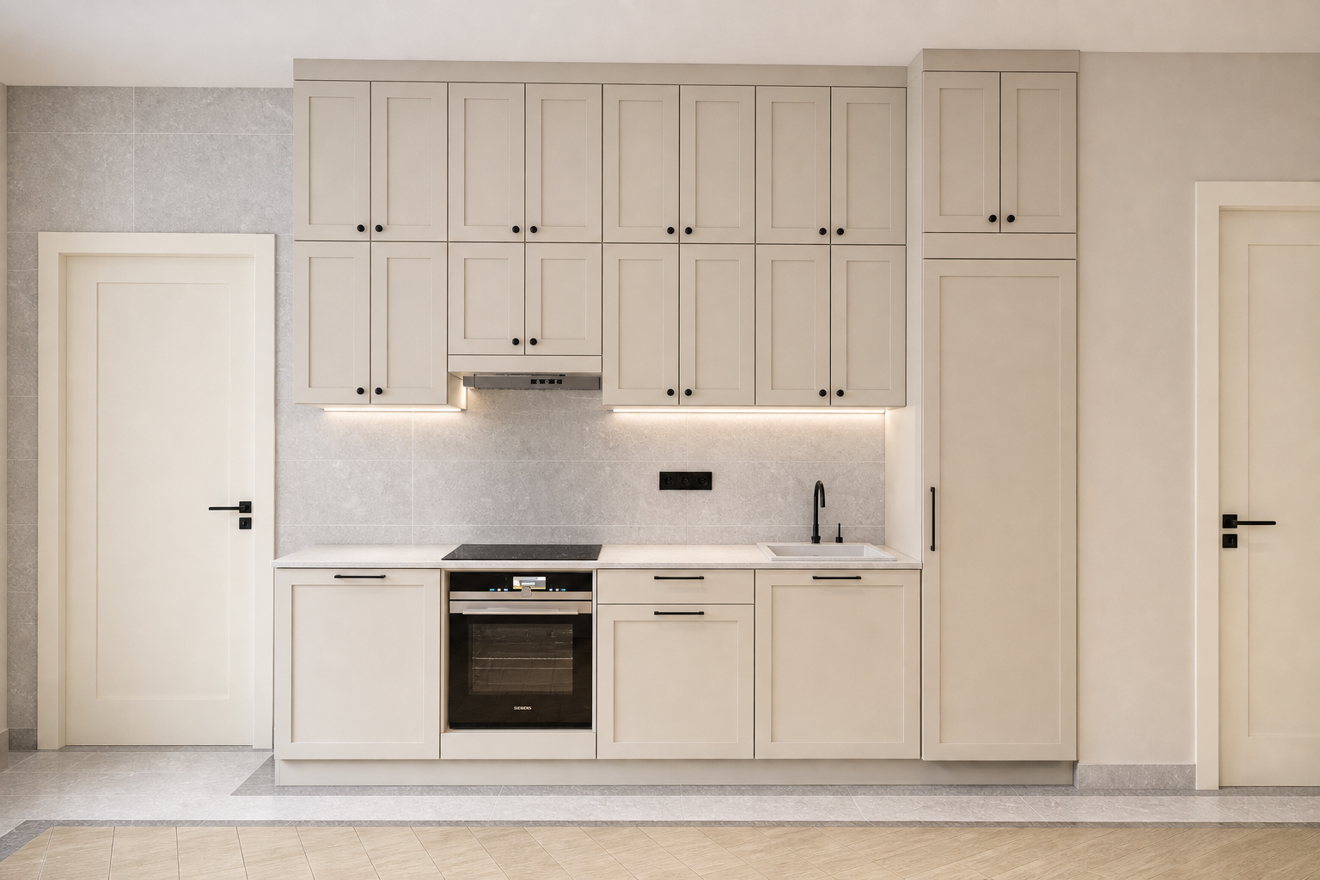
Photorealistic interior photography of the SAME kitchen wall as in the source image (image 1). Identical viewpoint, identical perspective, identical framing, identical room geometry, identical joinery layout and identical architecture. NOTHING is moved, added, removed or resized. ONLY finishes, colours, hardware and lighting quality change. 1. LEFT WALL AND BACKSPLASH — LIGHT STONE TILE (image 5) The wall surface on the left side of the frame and the backsplash between the countertop and the upper cabinets are finished in large-format stone-look porcelain matching the light stone sample: light cool grey stone, soft cloudy mottled surface, fine white and pale hairline veining, small light mineral speckles and inclusions, subtle natural variation between tiles, matte finish, no gloss, no polish, no reflection, no gold or beige undertone. Keep the existing tile format, the existing joint lines, the existing joint width and the existing layout exactly as in the source image — the joints continue in straight unbroken lines. Thin light grey grout, flush surface, no bevelled edges, no visible trims. 2. DOORS — IVORY (image 2) Both doors and their casings change to the ivory colour of the door sample: soft warm ivory white with a gentle cream undertone, matte finish, calm and clean. Remove the current peachy-apricot cast completely. Keep each door in its exact position, exact size, exact panel profile, exact casing width and its matte black lever handle. 3. FLOOR — THREE ZONES, LAYOUT UNCHANGED Keep the exact existing floor configuration, zone boundaries, shapes, widths and transition lines of the source image. Only the materials change: — CENTRAL ZONE, laid DIAGONALLY: wood-look porcelain plank matching the wood sample (image 3) — warm light greige-oak, soft muted beige with a faint grey-green undertone, straight fine linear grain with delicate lighter and darker striations, low contrast, matte, no orange, no yellow, no red, no dark knots. Narrow long planks, 19.3 x 180 cm format, with staggered end joints and very thin barely visible joint lines. CRITICAL: keep the existing diagonal laying angle and direction exactly as in the source — do not straighten the planks, do not rotate them, do not change the angle. — THE WIDE BORDER ZONE around the central field: light stone-look porcelain matching the light stone sample (image 5) — light cool grey, soft cloudy veining, fine mineral speckles, matte. Large-format square tiles, straight grid joints, thin light grey grout. — THE THIN STRIP running along the perimeter: mid-tone warm grey stone-look porcelain matching the darker stone sample (image 4) — noticeably darker and greyer than the light stone, soft mottled surface, pale hairline veining, matte. A narrow continuous band framing the floor composition, the same width as in the source, with a crisp straight edge on both sides. All three materials are matte, with no gloss and no reflection. Keep every transition line crisp, straight and in exactly its current position. 4. KITCHEN JOINERY COLOUR AND HANDLES (image 6) The kitchen cabinets change to the warm greige-beige matte lacquer of the reference kitchen: soft, warm, light, low chroma, no cold grey cast, no brown, no yellow — the same tone on the upper cabinets, the tall unit and the lower base cabinets, reading as one single continuous set of joinery with no tonal difference between upper and lower runs. Add matte black hardware exactly as in the reference: slim rectangular matte black bar handles mounted horizontally on the base cabinet doors and drawers, vertically on the tall unit doors, and small matte black knob handles on the upper cabinets. Slim profile, minimal, matte black, no gloss, consistent alignment across all fronts. Keep every door division, shaker frame width, panel depth, shadow gap, plinth and proportion exactly as in the source. 5. LIGHTING — BRIGHT, CLEAN, MARKET-READY Relight the scene as a bright, airy, professionally lit real-estate photograph. The room reads light and open, evenly illuminated from corner to corner, with no dark zones, no heavy shadows in the corners and no gloomy areas along the cabinetry. Use the light sources already present in the image — do not add any new fixtures, lamps, pendants or downlights, and do not move the existing ones. Increase overall exposure and ambient fill: generous soft bounce light filling the whole room, the warm under-cabinet LED strips kept exactly as they are, clean neutral warm-white balance around 3500-4000K, gentle open shadows with soft edges, crisp clear detail across the whole frame. Bright but natural, no blown highlights, no washed-out flat look, no harsh flash, no colour cast, no orange tint, no cold blue tint. Realistic contact shadows preserved beneath the cabinetry. PRESERVE EVERYTHING ELSE EXACTLY AS IN THE SOURCE IMAGE Keep the identical viewpoint, perspective, height and framing — this is critical. Keep the exact room proportions, ceiling height, wall planes and corner junctions. Keep the entire kitchen composition exactly: the number, width and height of every upper and lower cabinet, the tall unit on the right, the top row of cabinets, the cabinet above the hob and its integrated hood, the shaker frame proportions, the recessed panel depths, the plinth line and all shadow gaps. Keep the built-in oven in its exact position with its identical front and control display. Keep the induction hob, the undermount sink, the matte black faucet, the light stone countertop and the matte black switch block in their exact positions. Keep the recessed warm under-cabinet LED strips in their exact positions. Keep both doors in their exact positions and sizes. Keep the skirting boards. Do not add decor, appliances, plants, rugs, furniture or any object that is not in the source image. Do not remove anything. --no watermark, logo, text, signature, brand mark, software watermark, Homestyler watermark, stamp, caption, changed viewpoint, shifted perspective, changed framing, cropped composition, zoomed in, changed room proportions, changed ceiling height, changed layout, changed geometry, changed cabinet layout, changed door divisions, changed shaker frame width, added cabinets, removed cabinets, changed tall unit, white cabinets, grey cabinets, brown cabinets, dark cabinets, mismatched cabinet tones, two-tone kitchen, lighter base cabinets, high-gloss finish, wood-grain cabinet fronts, missing handles, gold hardware, brass hardware, chrome handles, oversized handles, inconsistent handle alignment, moved oven, removed oven, removed hob, removed sink, chrome faucet, changed faucet colour, removed LED strips, added ceiling lights, added pendant lights, changed door position, changed door size, changed door panel profile, peach doors, apricot doors, yellow doors, white doors, dark doors, removed door handles, beige wall tile, warm beige backsplash, white wall tile, marble backsplash, gold veining, heavy contrasting veining, glossy tile, polished tile, mosaic tile, subway tile, small tiles, changed tile format, changed tile joints, wide grout lines, dark grout, changed floor configuration, changed floor zone boundaries, single floor material, two floor materials, missing dark perimeter strip, missing light border, straight plank layout, planks parallel to the frame, rotated plank direction, changed diagonal angle, herringbone floor, chevron floor, parquet pattern, wide planks, short planks, dark wood floor, orange wood floor, red wood tone, glossy floor, dark room, dim lighting, gloomy corners, heavy shadows, moody lighting, night scene, orange evening light, underexposed, overexposed, flat washed-out lighting, harsh flash, added decor, added plants, added furniture, people, tilted verticals, converging walls, fisheye distortion, cold blue tones, blown highlights, cartoon, CGI look, blurry textures
Free to start · Generate videos and images with AI in seconds
More by Attractive Alpaca
См. все →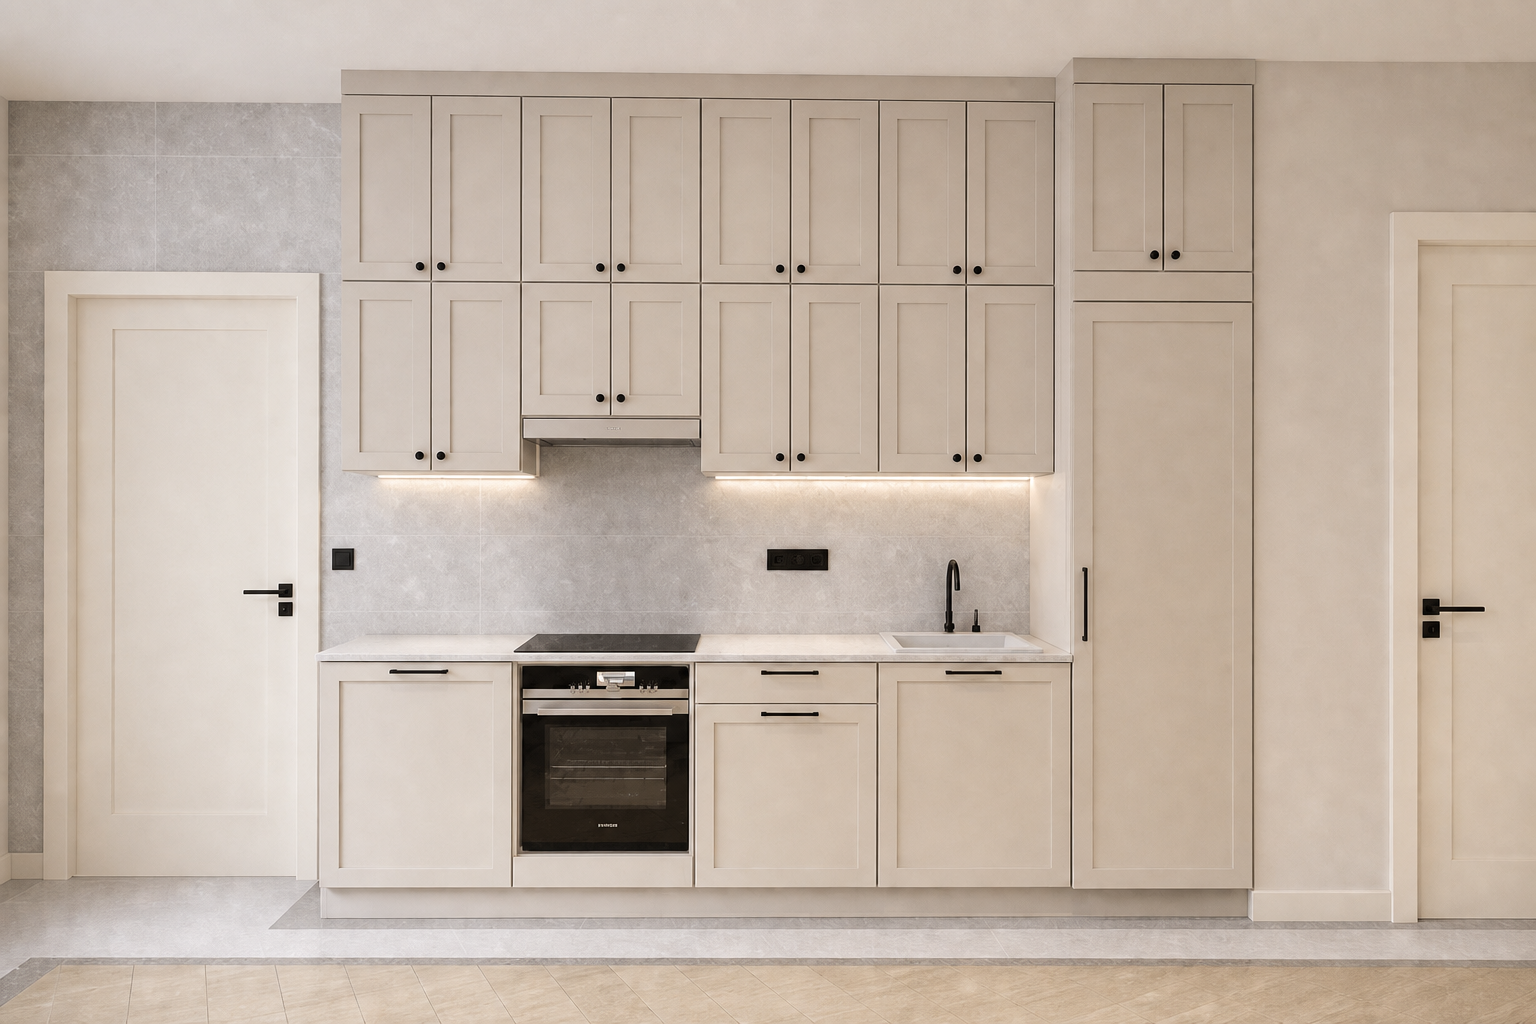


More L images
См. все →