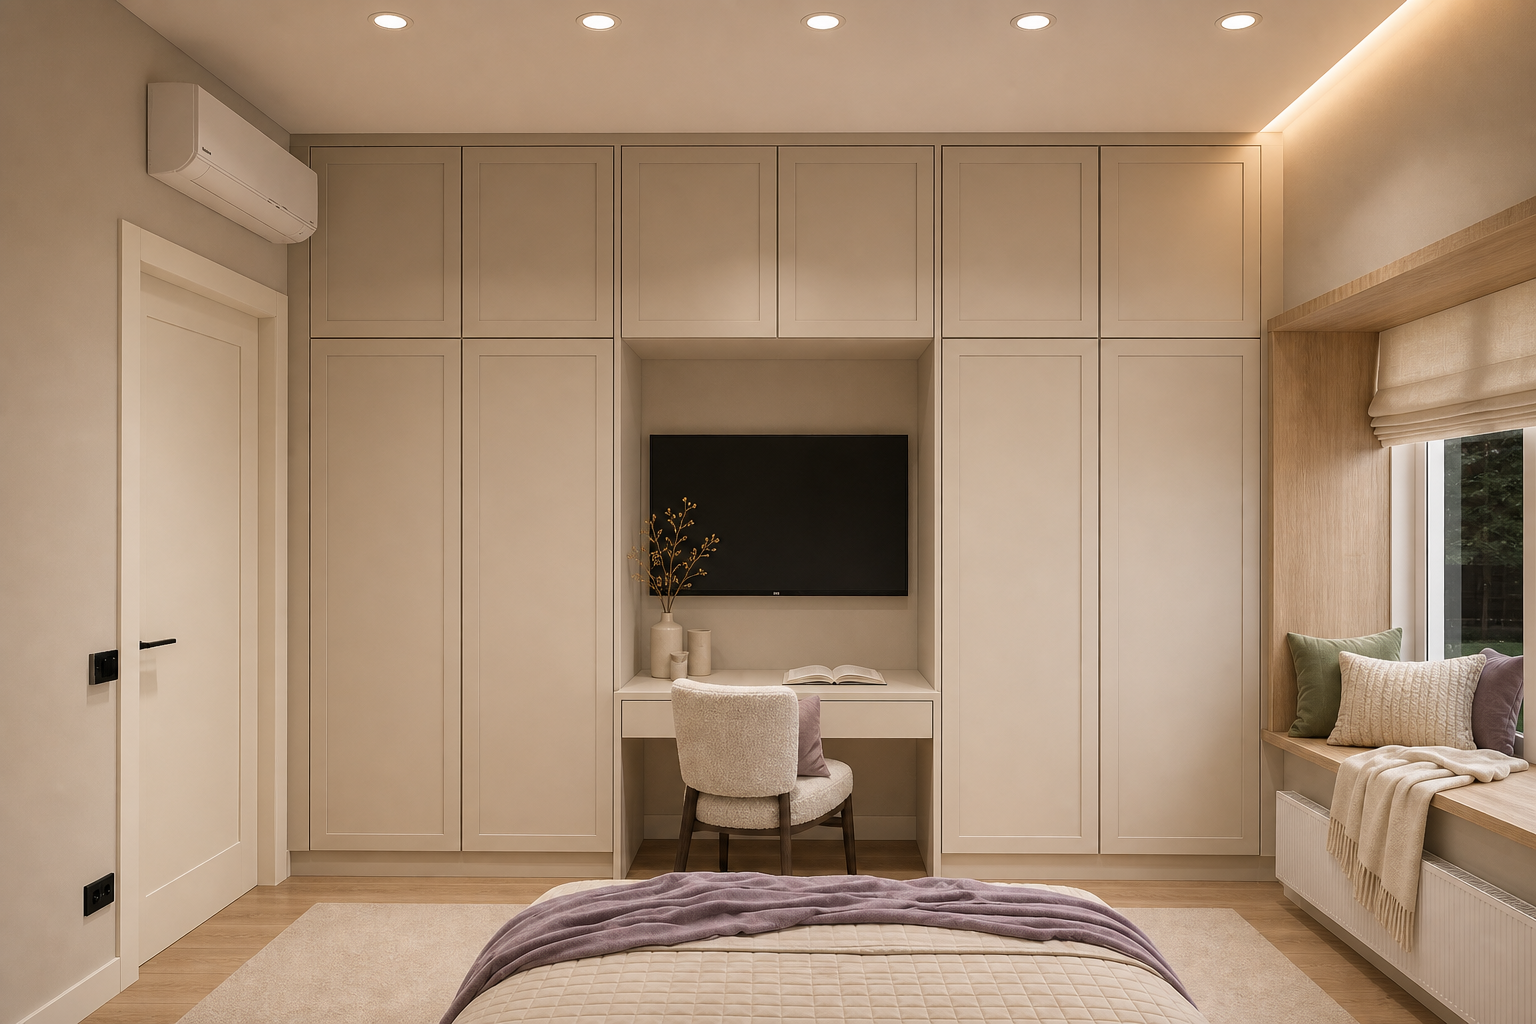
Image - 2026-08-29 11:41
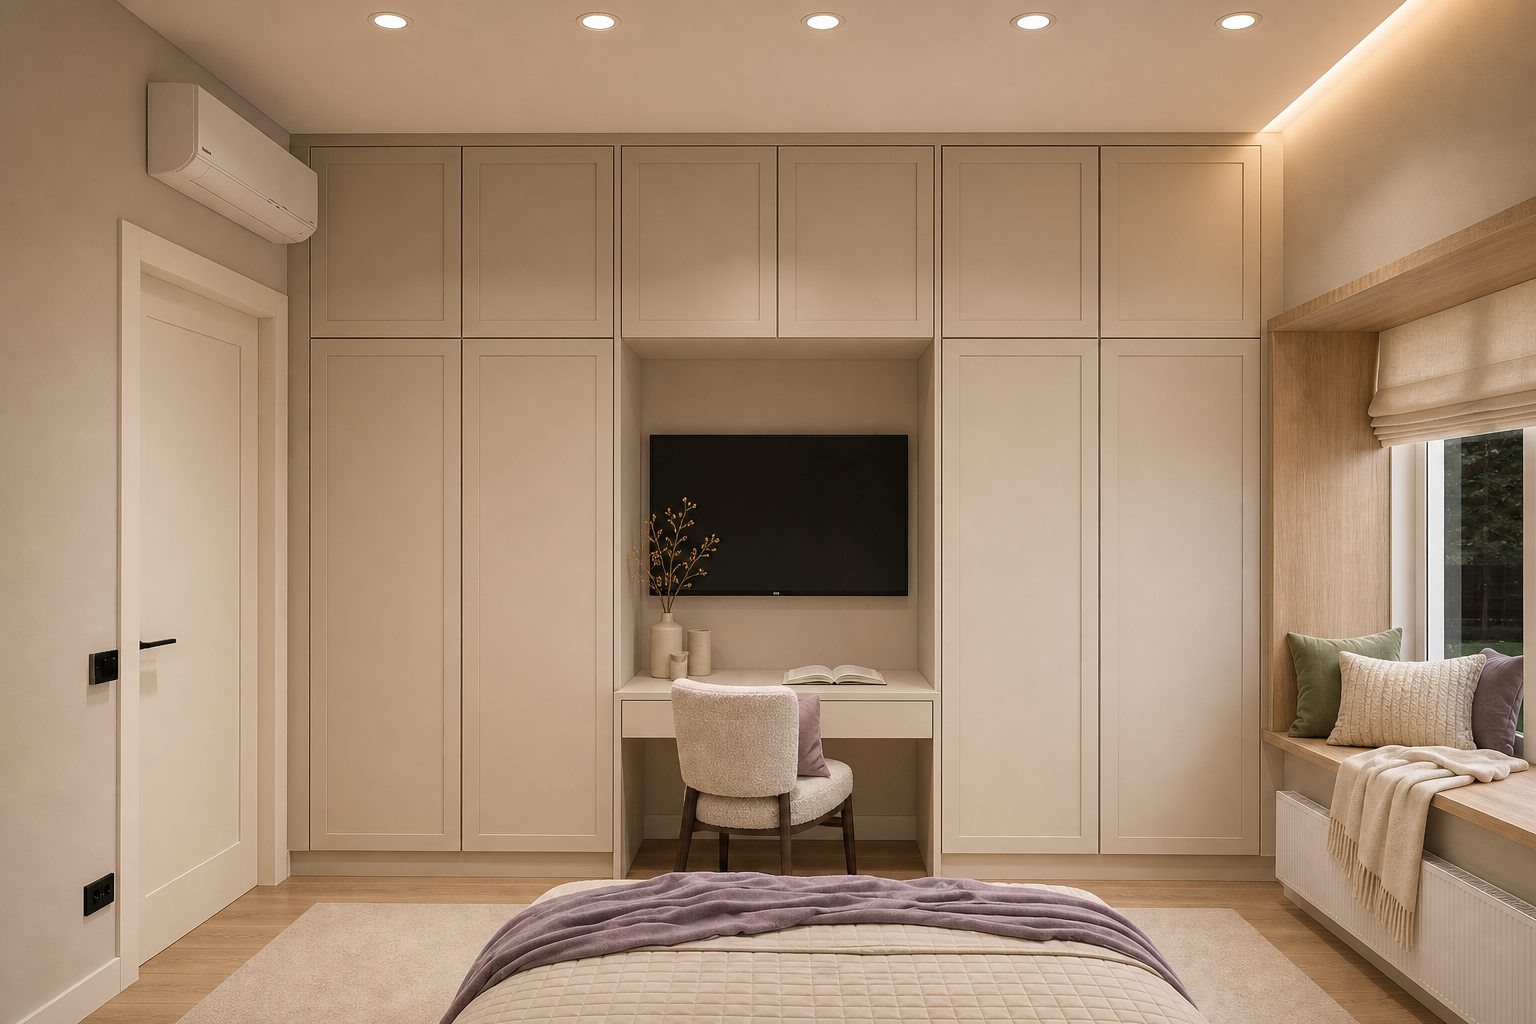
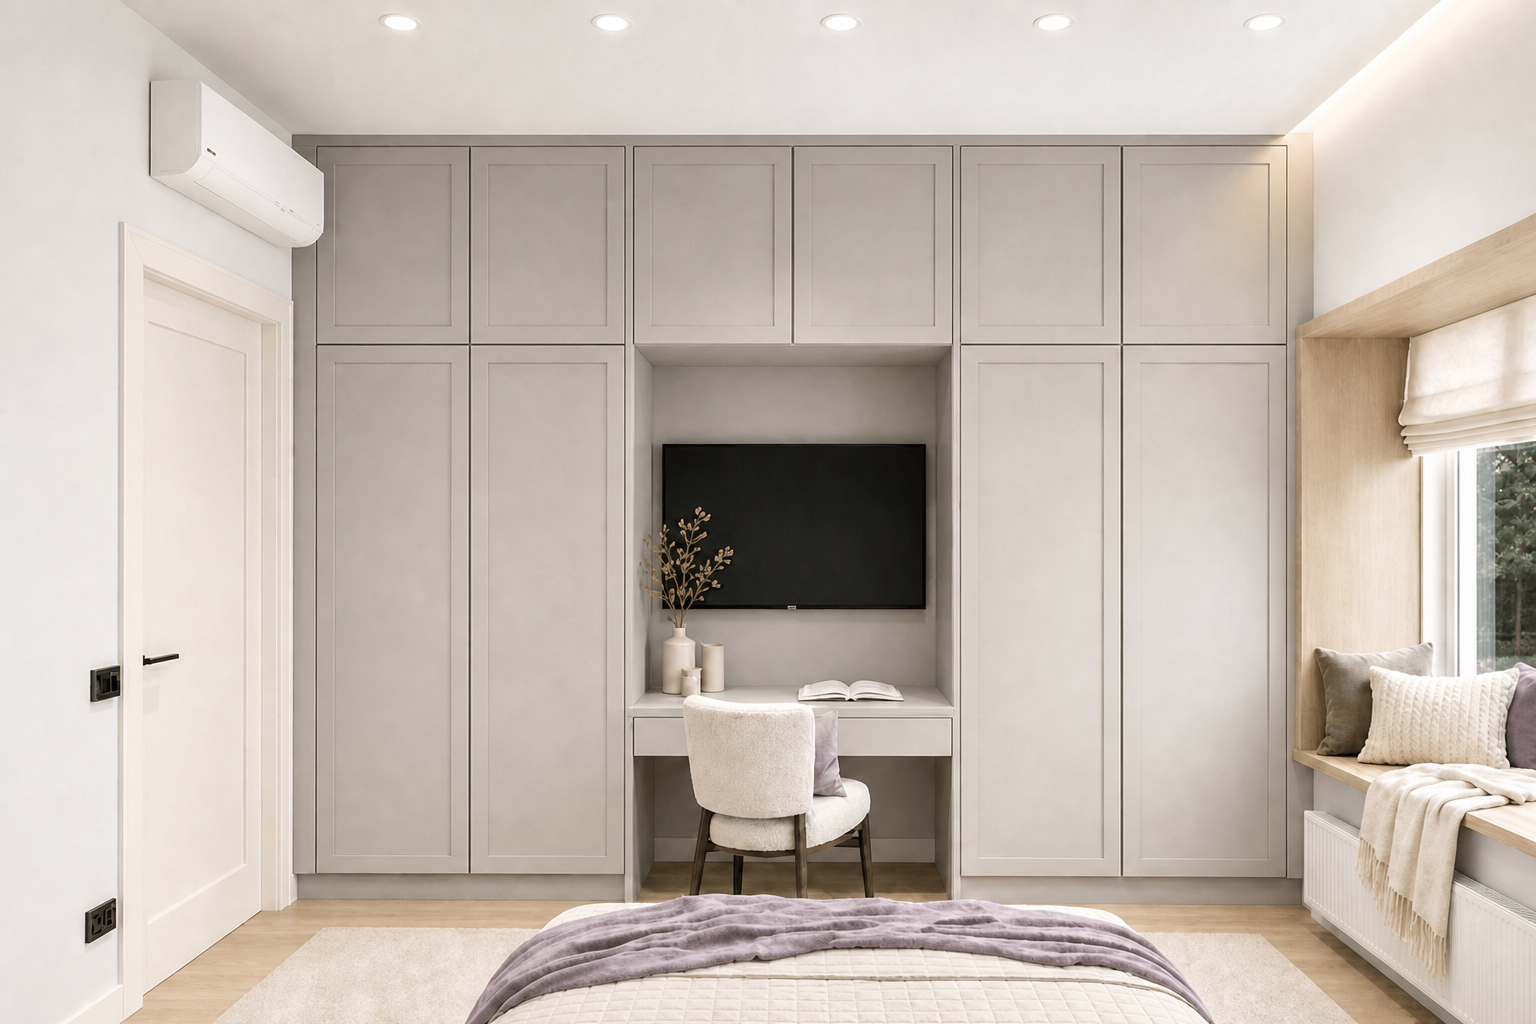
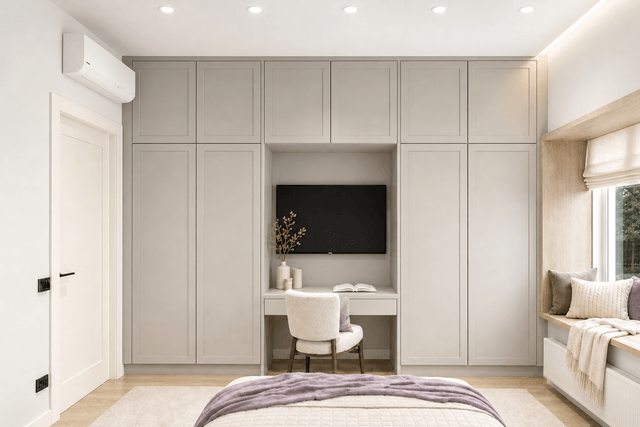
Photorealistic interior photography of the SAME bedroom as in the source image (image 1). Identical viewpoint, identical perspective, identical framing, identical room geometry, identical joinery layout and identical architecture. NOTHING is moved, removed or resized. ONLY colours, finishes, textiles, lighting quality and the added styling described below change, transferred from the reference bedroom (image 2). 1. BUILT-IN WARDROBE AND DESK NICHE The full-width built-in wardrobe changes from cool white-grey to the warm greige-beige matte lacquer of the reference joinery: soft, warm, light, low chroma, no cold grey cast, no brown, no yellow. Keep the wardrobe exactly as it is in every other respect: the same full width, the same height, the same number of doors, the same upper cabinet row, the same framed shaker panel profile on every door, the same central TV niche, the same panel divisions, the same shadow gaps, the same plinth and the same proportions. Only the colour changes. The built-in desk and its drawer inside the niche change to exactly the same warm greige-beige matte lacquer, reading as one consistent family with the wardrobe. Keep the desk in its exact position, size, thickness and shape. The back panel of the TV niche is finished in the same warm greige-beige, matte, with the TV kept in its exact position, size and black finish. 2. WALLS AND CEILING The painted walls change to the warm greige-beige matte paint of the reference — soft, warm, light, low chroma, slightly deeper than ivory, no pink, no cold grey cast. Keep every wall plane, the left wall, the right window return and all corner junctions exactly as in the source. The ceiling is warm ivory-white, perfectly clean, smooth and evenly painted. 3. CEILING — CLEAN UP Remove the grey square patches on the ceiling completely. No square panels, no grey rectangles, no visible seams, no texture artefacts, no discolouration and no stains — a single continuous smooth ceiling plane. Keep all recessed round downlights in their exact positions, sizes, count and spacing. Keep the warm cove light strip along the right side of the ceiling exactly as it is, with its warm glow. 4. FLOOR The dark brown glossy wood floor changes to the light natural oak flooring of the reference: warm light oak, soft muted beige tone, straight fine linear grain, low contrast, matte finish, no gloss, no mirror reflection, no orange, no red, no dark stain. Keep the exact same plank direction, the same plank width and the same laying pattern as in the source image. 5. DOOR ON THE LEFT The door and its casing change to soft warm ivory-cream, matte, slightly lighter than the wall, removing the current peachy-apricot cast completely. Keep the door in its exact position, exact size, exact panel profile, exact casing and its matte black lever handle. 6. WINDOW ZONE ON THE RIGHT — GEOMETRY STRICTLY PRESERVED CRITICAL: keep the existing window sill construction exactly as it is. The sill is a deep built-in ledge that projects forward from the wall by about 10 cm, forming a distinct stepped edge along its front. Keep this projection, this step, this exact depth, this exact width, this exact height above the floor and this exact profile completely unchanged. Do not flatten it, do not recess it, do not deepen it, do not turn it into a bench, do not extend it, do not align it flush with the wall. Only the material changes: the dark glossy wood reveal, sill and ledge surface become light natural oak, matte, warm and soft, with fine straight grain — exactly the oak of the reference window niche. Remove the dark polished lacquer look completely. The roman blind changes to soft ivory-cream natural linen with the same drop height, the same folds and the same position as in the source. Keep the window in its exact position and size, keep the white radiator beneath it in its exact position, and keep the whole niche geometry unchanged. 7. CUSHIONS ON THE WINDOW SILL Add cushions resting on the existing oak sill ledge, exactly matching the reference: a soft muted sage-green velvet cushion, an ivory-cream textured cushion with a fine woven pattern, and a dusty mauve-lilac cushion. Three cushions, medium sized, leaning naturally against the window reveal, softly arranged, not crowded. Add a soft ivory-cream fringed throw draped loosely over the ledge beside them, falling gently over the front edge. The cushions sit ON the existing sill surface only — the sill keeps its exact original depth, projection and shape. 8. RUG Add a large soft rug on the floor in front of the bed, exactly matching the reference: warm ivory-beige, plain, soft dense low pile, subtle natural texture, no pattern, no border, no fringe. Rectangular, laid straight and parallel to the wardrobe wall, extending across the open floor area, with its far edge stopping short of the wardrobe plinth so a strip of oak flooring remains visible along the base of the joinery. 9. VASES AND DESK STYLING Add styling on the built-in desk, exactly in the style of the reference: a slim matte ivory-cream ceramic vase holding delicate dried golden branches, a small pale stone-textured decorative vessel beside it, and an open book lying flat on the desk surface. Restrained, low, occupying only one end of the desk, with soft realistic contact shadows. 10. TEXTILES — reference palette The chair in the desk niche changes to soft ivory-cream boucle upholstery on slim dark wood legs, keeping its exact position, size and silhouette, with a small dusty mauve-lilac cushion resting against its back. Re-dress the visible foot section of the bed exactly in the style of the reference: a quilted warm ivory-beige coverlet with a fine square quilted texture, laid neatly with a straight folded edge, and a soft dusty mauve-lilac throw draped loosely across it. Matte natural fabrics, softly arranged, not messy, not crumpled. Keep the bed in its exact position, size, orientation and silhouette — only the textiles change. 11. LIGHTING — transferred from the reference Warm, soft, layered evening light exactly as in the reference: warm recessed downlights at 2700K, the warm cove glow along the ceiling edge, soft daylight coming through the window on the right, gentle ambient fill and a warm overall atmosphere. Realistic soft shadows with natural falloff, balanced exposure, no blown highlights, no cold cast, no harsh contrast, no added light sources beyond those already present in the source image. PRESERVE EVERYTHING ELSE EXACTLY AS IN THE SOURCE IMAGE Keep the identical viewpoint, perspective, height and framing — this is critical. Keep the exact room proportions, ceiling height, wall positions and corner junctions. Keep the wardrobe in its exact position and full width. Keep the air conditioning unit in its exact position and white finish. Keep the wall switches and sockets in their exact positions. Keep the skirting boards. Do not add artwork, wall panelling, sconces, bedside tables, lamps, pendant lights or any furniture that is not in the source image. Do not add a headboard. Do not remove anything. --no watermark, logo, text, signature, brand mark, software watermark, Homestyler watermark, stamp, caption, changed room proportions, changed ceiling height, changed layout, changed geometry, changed wardrobe width, changed wardrobe height, changed door count, changed panel profile, changed niche size, removed TV, moved TV, removed desk, moved desk, changed desk shape, added handles, visible hardware, white wardrobe, grey wardrobe, cold grey cabinets, brown wardrobe, dark joinery, high-gloss finish, wood-grain wardrobe fronts, grey squares on the ceiling, square ceiling patches, ceiling seams, ceiling stains, textured ceiling, removed downlights, moved downlights, changed downlight count, added pendant lights, added chandelier, removed cove light, changed door position, changed door size, peach door, apricot door, yellow door, dark door, removed door handle, dark floor, brown floor, glossy floor, reflective floor, orange floor, red wood tone, changed plank direction, herringbone floor, dark wood window reveal, glossy window sill, polished lacquer, changed window position, changed window size, changed sill depth, changed sill projection, flattened sill, flush sill, recessed sill, removed sill step, deeper sill, built-in bench, window seat, removed radiator, dark blinds, patterned blinds, changed blind height, removed blinds, too many cushions, oversized cushions, bright cushions, patterned floral cushions, dark cushions, grey chair, changed chair position, removed chair, patterned rug, fringed rug, bordered rug, dark rug, grey rug, small rug, round rug, rug covering the whole floor, rug touching the wardrobe, cluttered desk, overloaded styling, too many objects, bright flowers, colourful flowers, large centrepiece, messy bedding, crumpled bedding, grey bedding, plain white bedding, patterned bedding, floral bedding, bright coloured bedding, added pillows on the bed, added headboard, moved bed, added wood accent wall, added wall panelling, added sconces, added artwork, added plants, removed air conditioner, people, cold blue tones, harsh flash, blown highlights, cartoon, CGI look, blurry textures
Free to start · Generate videos and images with AI in seconds
More by Attractive Alpaca
См. все →


More GPT Image 2 images
См. все →