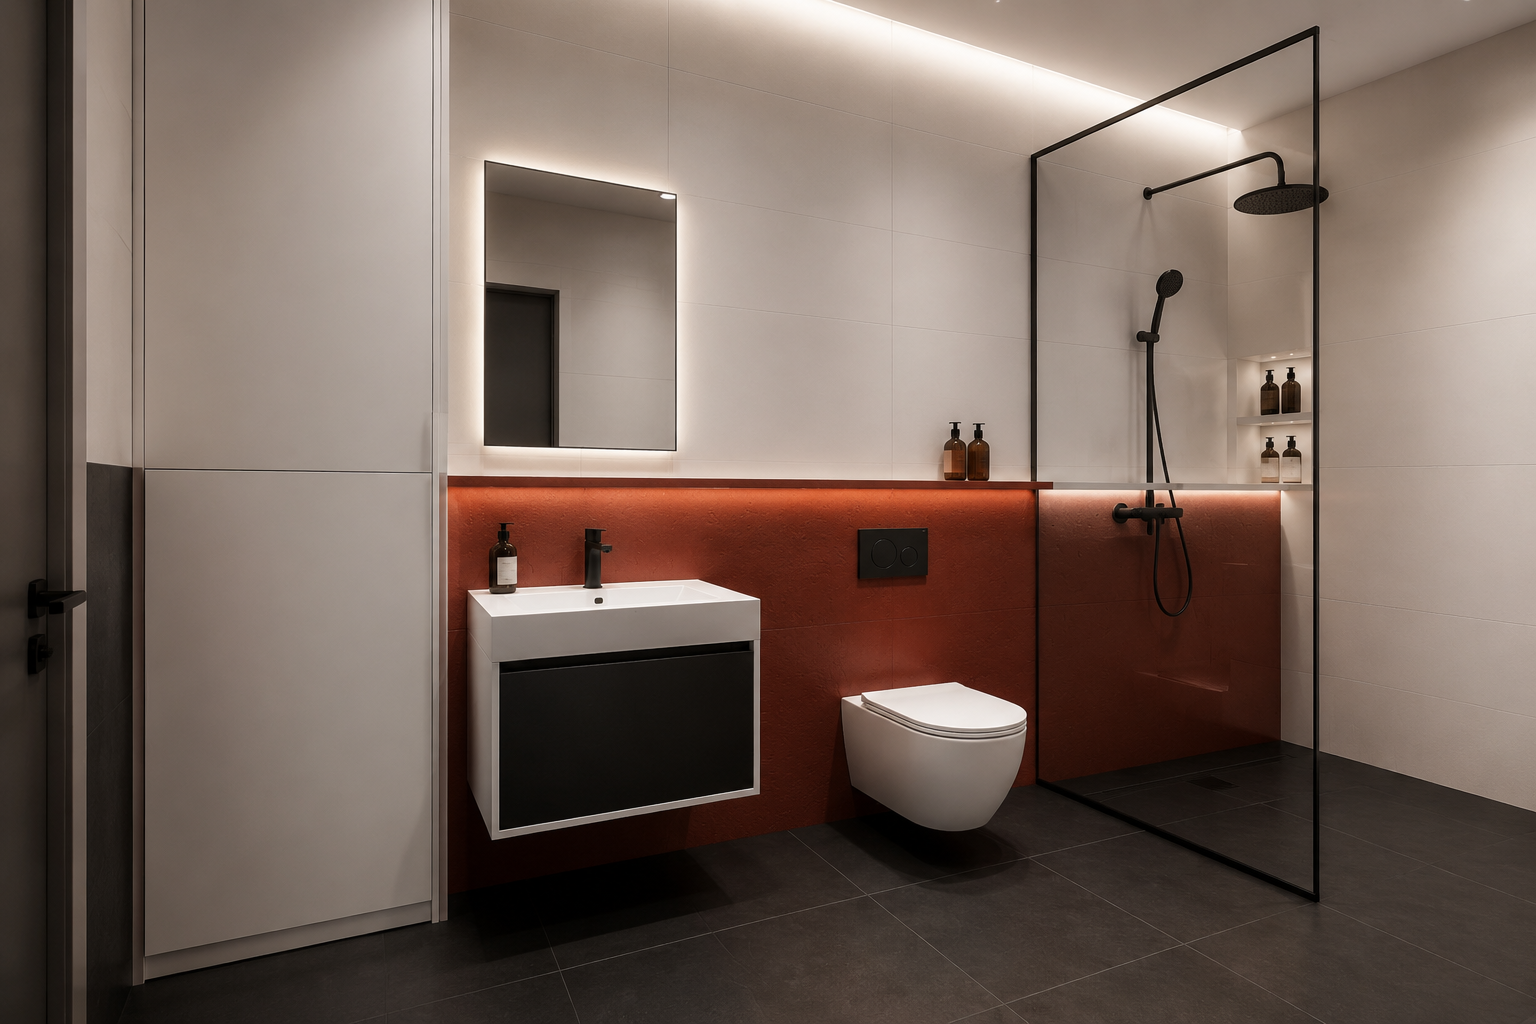
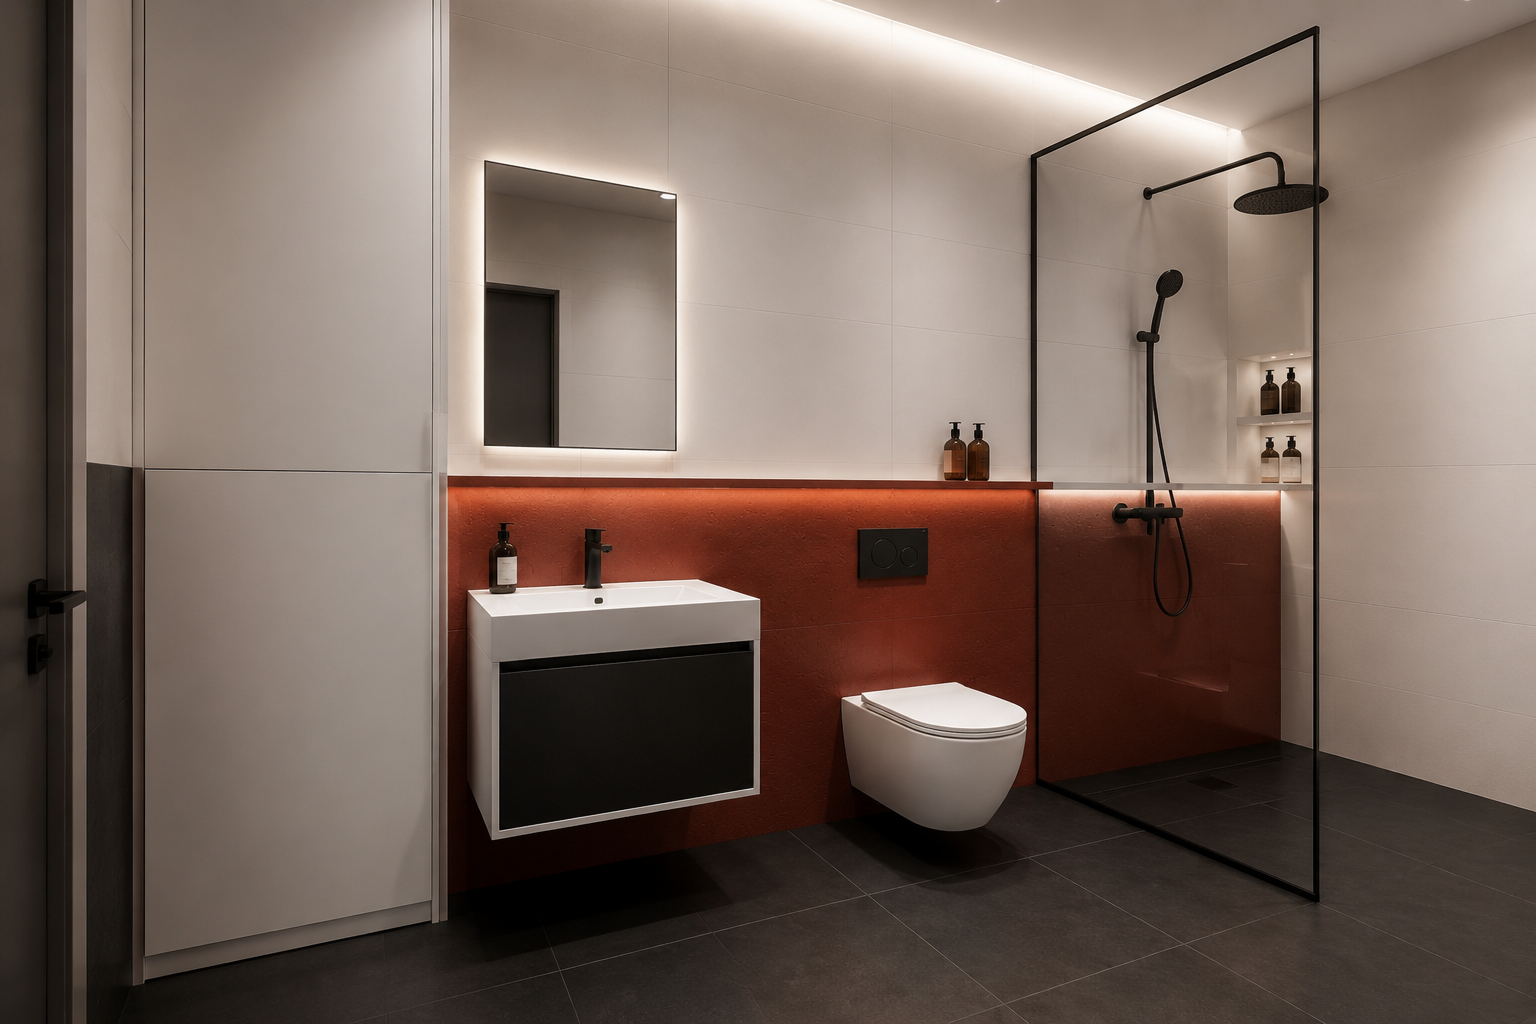


### 📝 Промт для генерации левой стены (на английском) > **Photorealistic 8k interior architectural visualization of the LEFT WALL of a modern minimalist bathroom, exact room dimensions 156cm width by 217cm length. Camera angle positioned to show the entire left wall linearly from the entrance to the back shower.** > **Left wall linear composition (from front entrance to far back):** > 1. **Tall Built-in Cabinet:** Floor-to-ceiling sleek tall cabinet (40cm wide, 50cm deep) at the front left corner near the door, with seamless matte white push-to-open doors, perfectly aligned with the vanity. > 2. **Suspended Vanity & Sink:** Floating minimalist vanity (55cm wide) with dark accents and integrated sink, topped with a rectangular backlit mirror featuring warm diffuse LED light. > 3. **Wall-Hung Toilet:** Modern suspended toilet with a matte black flush plate installed on the continuous mid-height false wall. > 4. **Walk-in Shower:** At the far end of the wall, a spacious walk-in shower (80cm deep) enclosed by a thin matte black framed glass partition wall. Matte black ceiling/wall shower fixtures. > **Architecture & Ledge:** > * A continuous mid-height floating false wall ledge (115cm high, 15cm deep) runs along the left wall, seamlessly unifying the toilet installation and shower niche, featuring warm hidden LED strip lighting underneath the ledge. > **Materials & Palette:** > * Upper walls: Large-format matte off-white porcelain tiles (60 \times 120 \text{ cm}) with ultra-thin, barely visible grout lines. > * Lower false-wall ledge & accent zone: Rich terracotta / dark wine-red matte texture. > * Flooring: Charcoal black matte large-format tiles. > **Atmosphere & Style:** > High-end Japandi-inspired modern interior, clean lines, calm ambient lighting, architectural precision, serene vibe, photorealistic textures. --ar 3:4 >
Free to start · Generate videos and images with AI in seconds