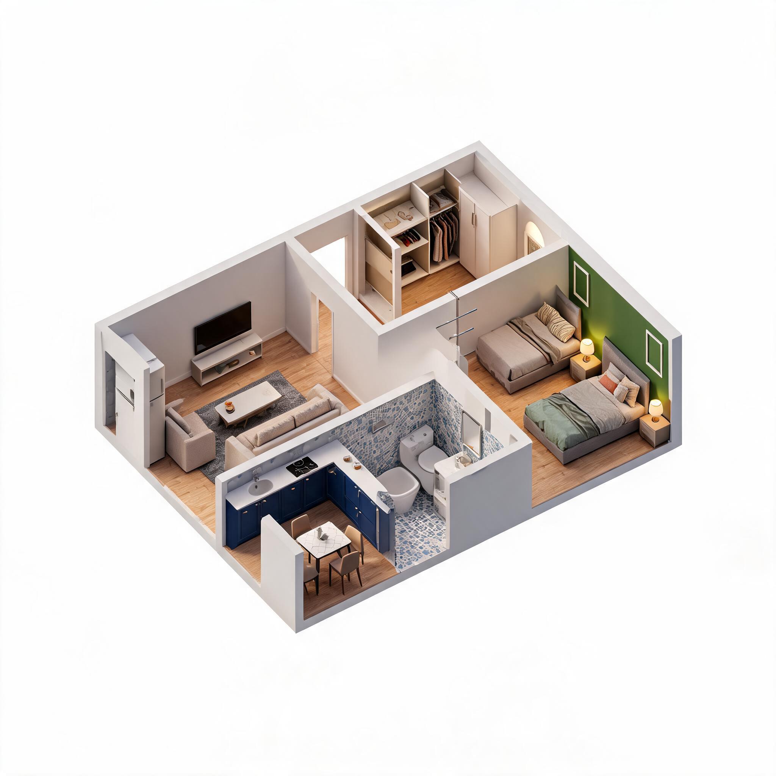

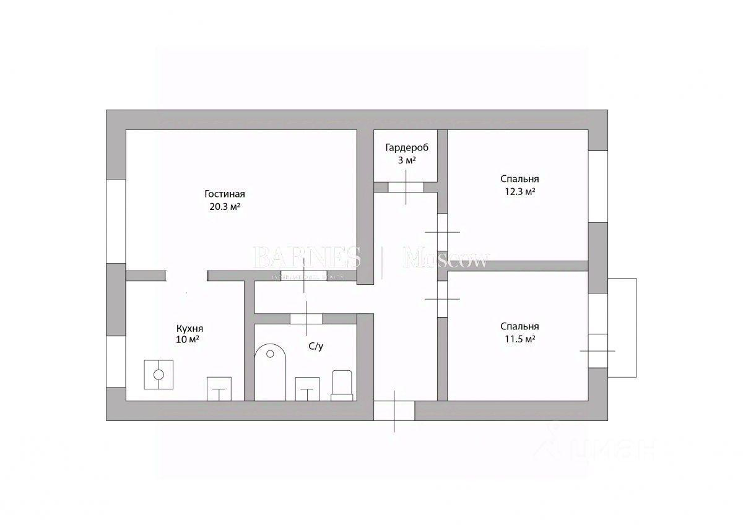
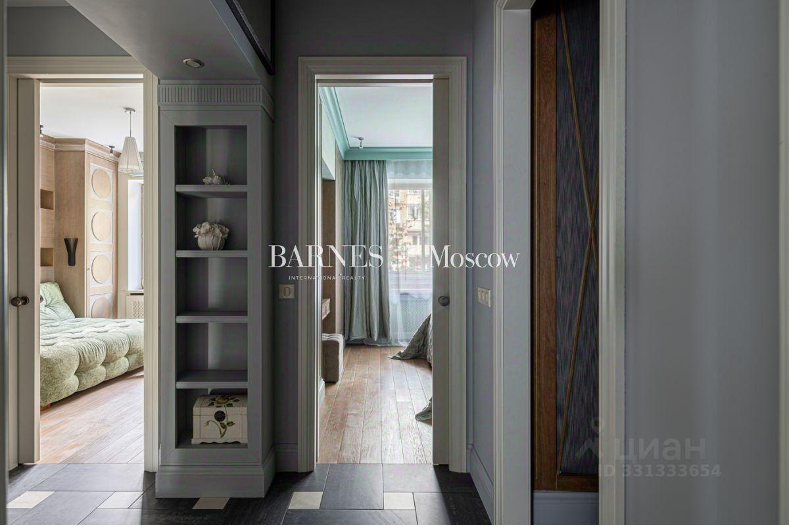
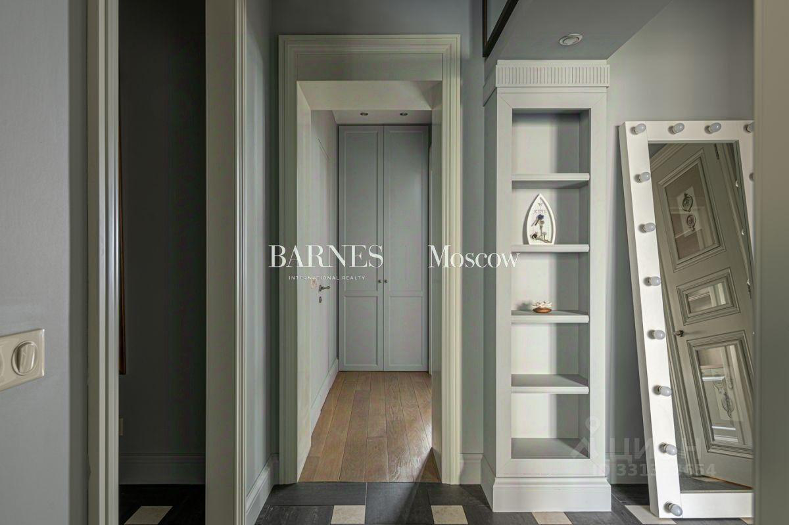
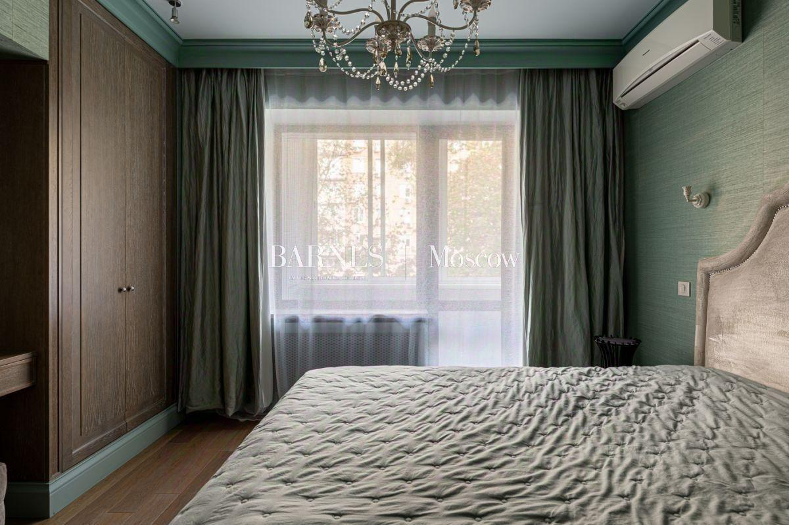
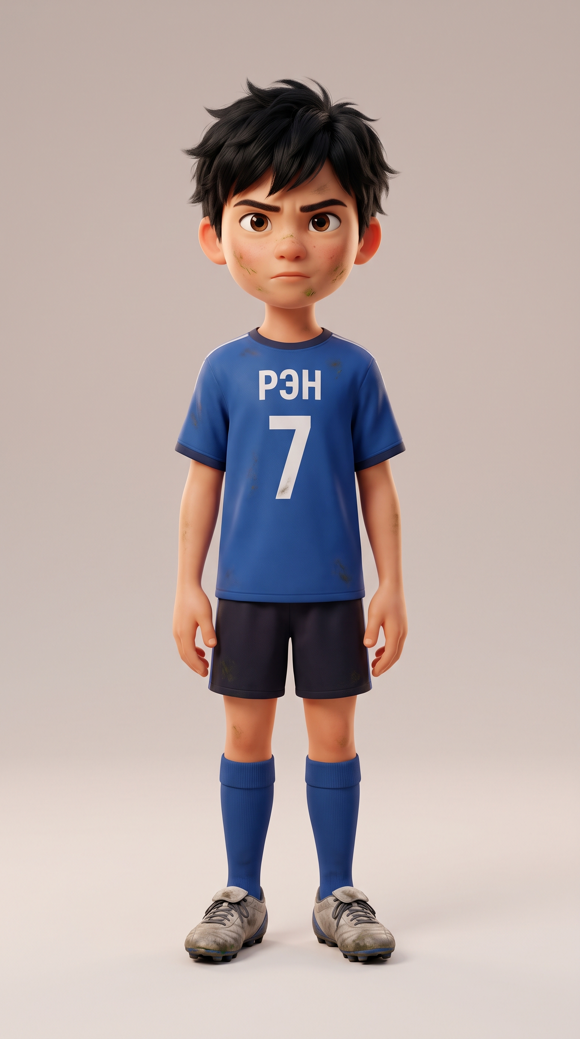


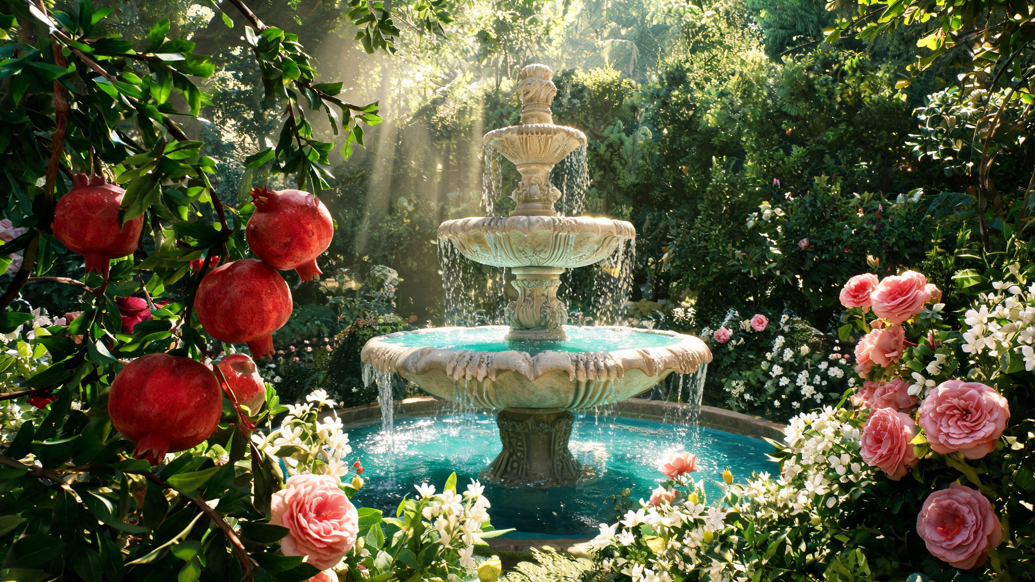
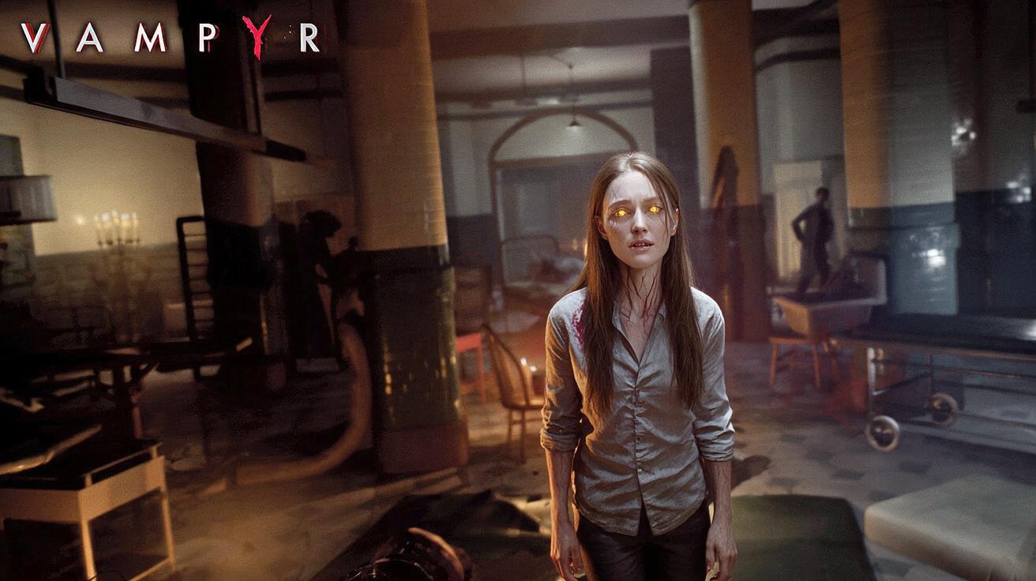

Convert this 2D architectural floor plan into a detailed 3D isometric cutaway model of the apartment (dollhouse axonometric view, no roof, walls at low height so all rooms are visible from above at a 45-degree isometric angle). Keep the EXACT same layout, wall positions, room proportions and door openings as in the original floor plan. Clean architectural visualization, soft realistic lighting, light wooden floors, white walls, professional interior design render. Furnish and finish each room accurately according to the reference interiors: - ГОСТИНАЯ (Living room, 20.3 m², top-left, largest room): comfortable sofa, coffee table, large wall-mounted flat-screen TV on a media console, area rug, warm cozy lighting, neutral tones. - КУХНЯ (Kitchen, 10 m², bottom-left): modern kitchen with deep BLUE / navy cabinets, countertop, sink, stove, fridge, small dining nook. - С/У (Bathroom, center-bottom, small): bathroom with a bathtub, toilet, sink vanity, decorative mosaic tile walls. - ГАРДЕРОБ (Wardrobe / walk-in closet, 3 m², center-top, small): open shelving and hanging rails, storage system. - СПАЛЬНЯ (Bedroom, 12.3 m², top-right): bed with headboard, bedside tables, wardrobe, calm GREEN wall accents, cozy bedroom decor. - СПАЛЬНЯ (Bedroom, 11.5 m², bottom-right): second bedroom with a bed, nightstands, GREEN toned walls and decor, wardrobe. Show interior walls, doorways and windows exactly matching the plan. High-detail miniature architectural model style, top-down 3/4 isometric perspective, crisp shadows, photorealistic materials.
Free to start · Generate videos and images with AI in seconds