Image - 2026-07-13 11:55
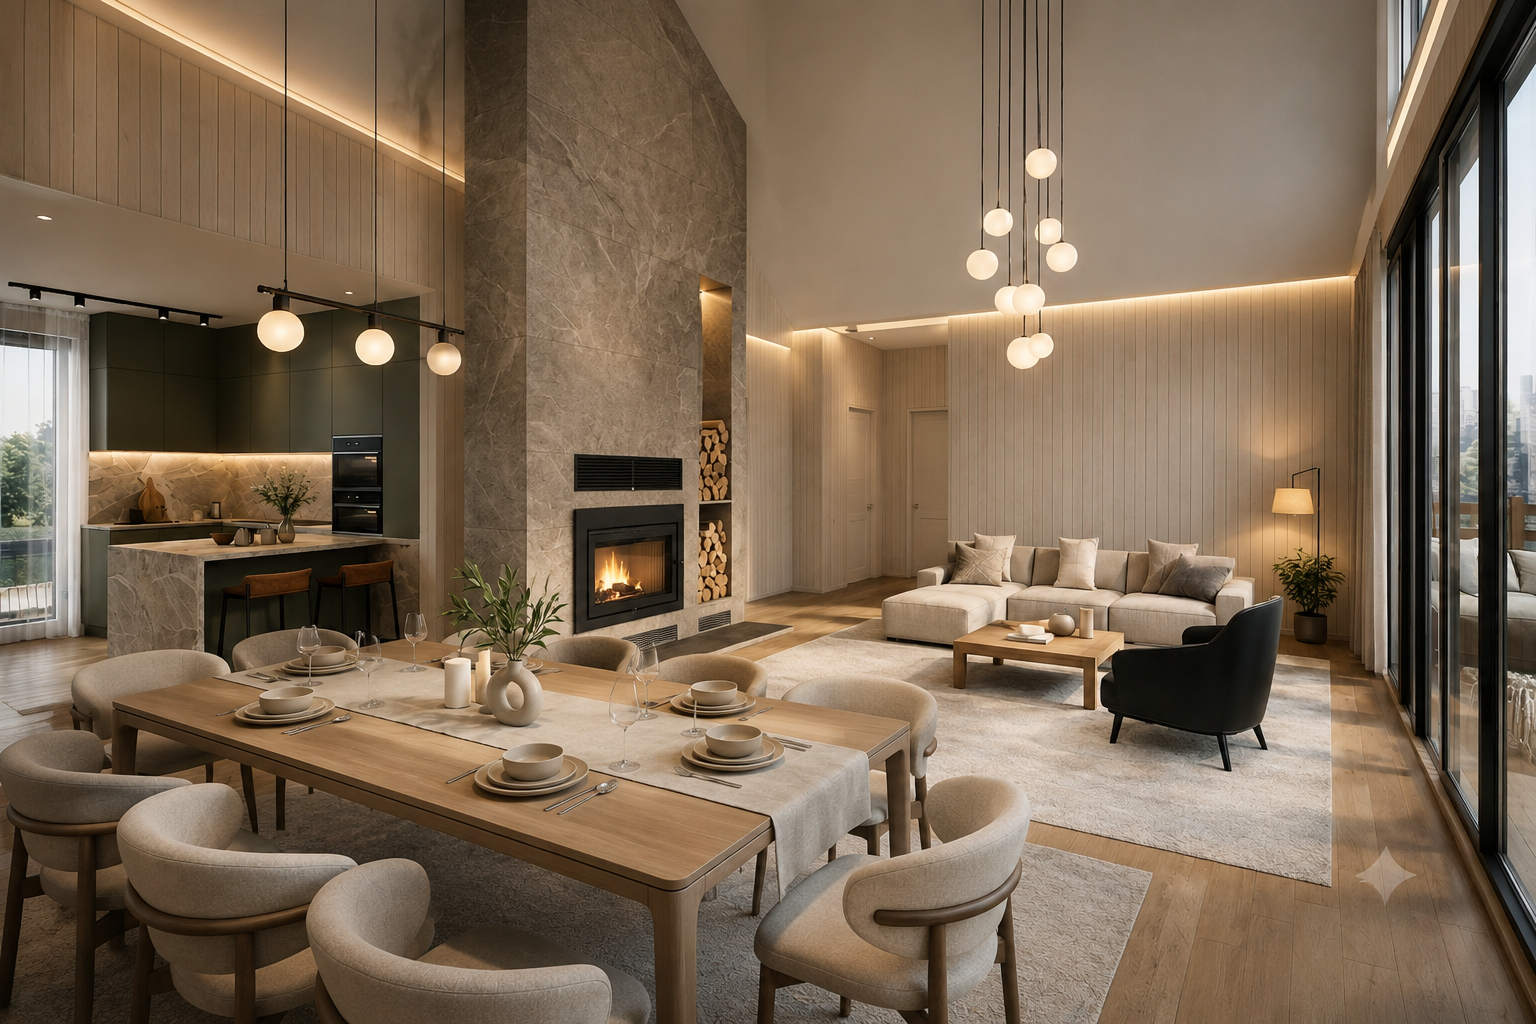
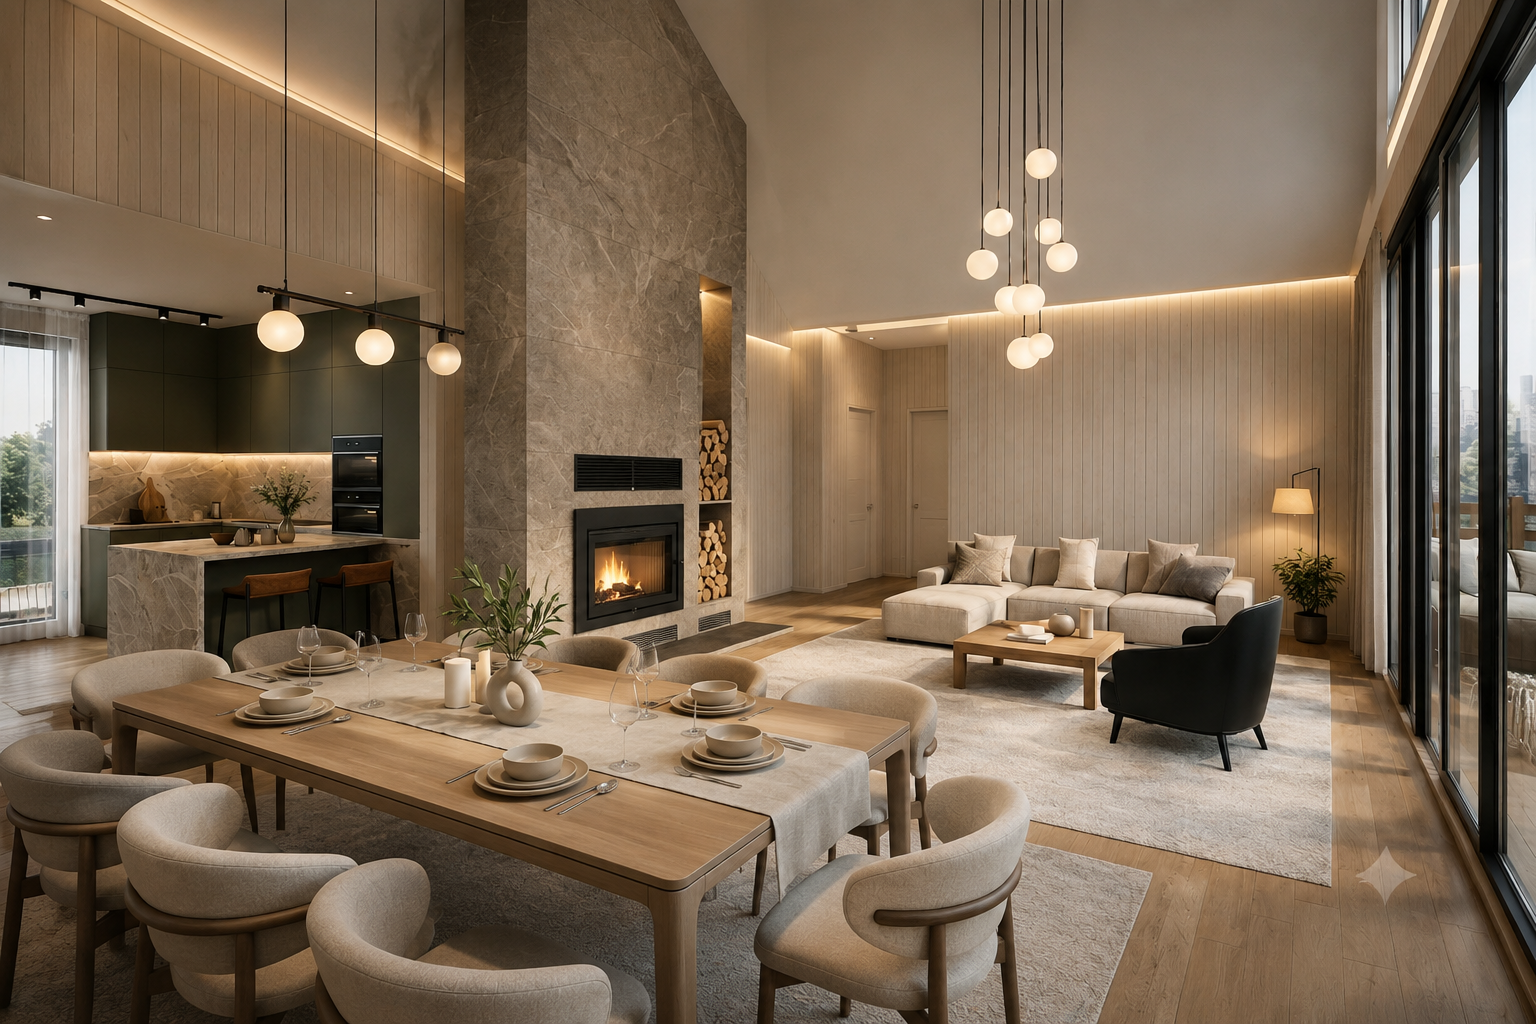
## PROMPT (img2img). Фото 1 = база/архитектура, Фото 2 = свет+камень+настроение, Фото 3 = модель топки **Prompt (лучше вставлять на английском):** > Photorealistic high-end editorial interior photo of a double-height countryside living-dining room. **Use Image 1 as the strict structural base**: keep the exact architecture, ceiling shape and height, window geometry, wall positions, openings/doors, flooring direction, and the same camera angle/perspective with straight verticals. Keep the same furniture set (sofa group, coffee table, armchairs, dining table and chairs), same proportions and design — **only reposition what is requested**. > > **Dining table move:** reposition the dining table set **closer to the large window wall** as in Image 2 (more daylight, better view), maintaining realistic circulation paths and spacing; keep the same table model and chairs, do not change their design. Add subtle table styling for a magazine look: light linen runner (warm greige/ivory), neutral ceramic tableware, 2–3 wine glasses, low sculptural vase with greenery, minimal candles; avoid clutter. > > **Lighting like Image 2:** add layered warm lighting matching Image 2: > - concealed **cove LED** lines along ceiling/wall junctions to emphasize the double-height volume (2700–3000K, dimmable) > - a slim black **ceiling track** with adjustable spotlights where needed (kitchen/living) > - replace/relocate pendants to match Image 2: a modern **cluster chandelier of opal glass globes** in the living zone, multiple small spheres at different drop heights on thin black cords; and a refined pendant over dining if needed (simple opal shade, warm light) > - subtle **wall-wash lighting** grazing the stone to reveal texture > Maintain balanced exposure: soft natural daylight from windows + warm interior lighting, cozy upscale atmosphere, glossy magazine grade, HDR-like dynamic range, soft shadows. > > **Partition wall upgrade:** the partition wall/column in Image 1 should be fully clad **in the same large-format stone slab style as Image 2** (warm gray/taupe stone with natural veining, matte finish), from floor to the top of the double-height wall, minimal seams. If necessary to fit the insert, **slightly widen the stone-clad partition wall** while preserving the overall architecture and proportions. > > **Fireplace insert:** add a built-in **wood-burning fireplace insert exactly like Image 3**, matte black steel, wide rectangular glass door, technical top section with round air outlets, realistic scale; flush-installed into the stone wall. Add a thin non-combustible **stone hearth/base plate** in front for safety realism. Add discreet minimal **ventilation grilles** (flush, black or stone-matched). Add an integrated **firewood storage niche** in the stone partition (one vertical ниша with neatly stacked logs), optionally with a soft warm LED strip inside the ниша. > > Clean, minimal staging, no clutter, premium materials, no visible cables, no TV reflections, realistic textures, ultra-photorealistic, 24–35mm lens look, f/8, ISO100, straight lines, no distortion. --- ## NEGATIVE PROMPT > watermark, text, logo, UI, people, faces, extra furniture, duplicate chairs, changed windows, moved doors, changed ceiling shape, different camera angle, fisheye, wide-angle distortion, crooked verticals, messy clutter, lowres, blur, noise, oversaturated, cartoon, illustration, CGI/3d render look, plastic materials, unrealistic fire, heavy smoke, soot everywhere ---
Free to start · Generate videos and images with AI in seconds
More by Attractive Alpaca
См. все →
More GPT Image 2 images
См. все →